

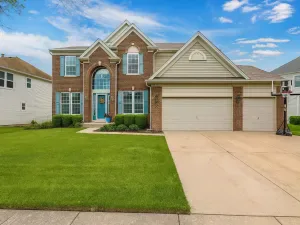
Spacious open-concept floor plan filled with an enormous amount of natural light! From the moment you walk through the front door into the dramatic two-story foyer with hardwood flooring, you’ll immediately appreciate the spacious feel of this home. The large living room flows seamlessly into the dining room, creating the perfect setup for entertaining. The open kitchen features a fantastic island, granite countertops, stainless steel appliances, and a sliding glass door leading to the deck. The impressive two-story family room is flooded with natural light and showcases a cozy gas fireplace for those winter nights. Also on the main level is a convenient bedroom with a full bathroom. Upstairs, you’ll find four additional generously sized bedrooms and two full bathrooms. The unfinished walk-out basement is ready for your ideas to create even more living space. Outside, enjoy the private backyard – the perfect place to relax and unwind while surrounded by nature.
Property Details
Price:
$679,900
MLS #:
MRD12642502
Status:
Active
Beds:
5
Baths:
4
Type:
Single Family
Subdivision:
Buckingham Woods
Neighborhood:
streamwood
Listed Date:
May 14, 2026
Finished Sq Ft:
3,586
Year Built:
2004
Schools
School District:
46
Elementary School:
Hilltop Elementary School
Middle School:
Canton Middle School
High School:
Streamwood High School
Interior
Bathrooms
3 Full Bathrooms, 1 Half Bathroom
Cooling
Central Air
Heating
Natural Gas
Exterior
Construction Materials
Vinyl Siding, Brick
Garage Spaces
3
Parking Features
Concrete, Garage Door Opener, Yes, Garage Owned, Attached, Driveway, Owned, Garage
Parking Spots
6
Parking Total
6
Roof
Asphalt
Financial
HOA Fee
$450
HOA Fee Frequency
Annually
HOA Includes
Insurance
Tax Year
2024
Taxes
$9,014
Listing Agent & Office
Thomas Cunningham
Baird & Warner
See this Listing
Mortgage Calculator
Map
Similar Listings Nearby


Copyright 2026. All rights reserved.
713 Blue Ridge Drive
Streamwood, IL
Recent Comments