

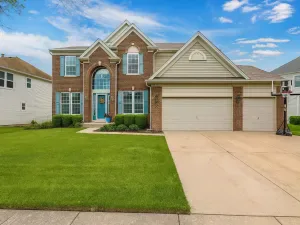
Watch the 3D tour of luxury living in highly sought-after Devonshire Woods of Hoffman Estates-a hidden gem known for its serene setting, mature trees, and elevated lifestyle. Built in 2015 and offering over 4,100 square feet of beautifully designed living space, this exceptional two-story home sits on an expansive .45-acre lot-a true double lot-and showcases the perfect blend of elegance, comfort, and functionality. Step inside through the welcoming foyer, where a beautiful front staircase creates an elegant first impression, complemented by soaring 9-foot ceilings and wide hallways that enhance the home’s open, grand feel. A second staircase, conveniently located in the back of the home off the kitchen, provides easy access to the upper level and adds everyday functionality. Sun-drenched spaces highlight the thoughtful layout, including a large living room that flows seamlessly into the kitchen-perfect for modern living and entertaining. Just off the kitchen, you’ll find an oversized separate dining room ideal for hosting holidays and gatherings. The chef-inspired kitchen is a true showpiece, featuring quartz countertops, a large center island, stainless steel appliances, a sleek vent hood, and 42-inch cabinetry-designed for both everyday convenience and elevated style. There is also plenty of room for table space, and a sliding glass door that leads directly out to the patio and expansive backyard-perfect for indoor-outdoor living and entertaining. The main level also offers incredible versatility with a private den or office-which can easily function as a main-level bedroom-conveniently located next to a half bath, making it ideal for guests or multi-generational living. An additional living space on the main level provides the perfect setup for a playroom, lounge, or flex space tailored to your needs. A spacious laundry and mudroom is ideally located off the 3-car garage, offering functionality and organization with ease. The garage itself features high ceilings, epoxy flooring, and is equipped with two EV chargers. Upstairs, retreat to the luxurious primary suite featuring elegant tray ceilings, a spa-like en-suite bath with dual vanities, and an exceptionally large walk-in closet-creating the perfect private sanctuary. The upper level also includes three generously sized secondary bedrooms, one of which features its own private full bathroom, while the other two are connected by a well-designed Jack-and-Jill bath-providing both privacy and functionality. A large loft completes the upper level, offering even more space to relax, work, or unwind. The fully finished basement expands your living space even further, offering a large entertaining area, a dedicated gym setup, and a separate spacious storage area-perfect for keeping everything organized while still enjoying ample finished space. Step outside to your private backyard oasis-complete with a concrete patio, mature trees for added privacy, and a built-in playset-creating the ultimate setting for gatherings and outdoor enjoyment. The exterior showcases timeless curb appeal with durable Hardie board siding, modern architectural lines accented by shutters, and a welcoming front porch that adds charm and character. The home also features smart home technology and a built-in water suppression system, offering both convenience and peace of mind. Devonshire Woods stands apart from surrounding neighborhoods, offering a unique lifestyle with a scenic pond and pier, walking nature paths, playground, basketball court, and even disc golf. Enjoy the convenience of nearby expressway access, Metra train options, forest preserves, and top-tier park district amenities-all just minutes from your doorstep. This is more than a home-it’s a lifestyle defined by space, sophistication, and community.
Property Details
Price:
$799,000
MLS #:
MRD12639661
Status:
Active
Beds:
4
Baths:
4
Type:
Single Family
Subdivision:
Devonshire Woods
Neighborhood:
hoffmanestates
Listed Date:
May 27, 2026
Finished Sq Ft:
4,128
Year Built:
2015
Schools
School District:
46
Elementary School:
Timber Trails Elementary School
Interior
Appliances
Dishwasher, Refrigerator, Washer, Dryer, Disposal, Stainless Steel Appliance(s), Oven, Gas Cooktop, Gas Oven, Range Hood
Bathrooms
3 Full Bathrooms, 1 Half Bathroom
Below Grade Finished Area
1293
Cooling
Central Air
Flooring
Hardwood
Heating
Natural Gas
Interior Features
Vaulted Ceiling(s), Walk-In Closet(s), High Ceilings, Quartz Counters
Laundry Features
Gas Dryer Hookup, In Unit
Exterior
Community Features
Park, Lake, Curbs, Sidewalks, Street Lights, Street Paved
Construction Materials
Other
Garage Spaces
3
Lot Features
Nature Preserve Adjacent, Wetlands, Wooded, Mature Trees
Other Structures
None
Parking Features
Concrete, Garage Door Opener, Yes, Garage Owned, Attached, Driveway, Owned, Garage
Parking Spots
9
Parking Total
9
Patio And Porch Features
Patio
Roof
Asphalt
Waterfront Features
Pond
Window Features
Screens, Window Treatments, Drapes
Financial
HOA Fee
$56
HOA Fee Frequency
Monthly
HOA Includes
Other
Tax Year
2023
Taxes
$15,571
Listing Agent & Office
Kristi Spata
REMAX Legends
See this Listing
Mortgage Calculator
Map
Similar Listings Nearby


Copyright 2026. All rights reserved.
1612 Bur Oak Drive
Hoffman Estates, IL
Recent Comments