

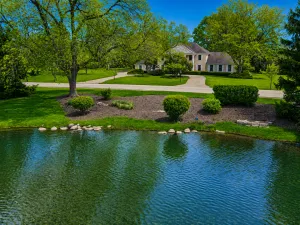
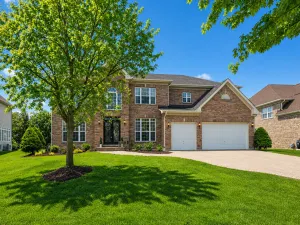
Welcome to resort-style living in the highly sought-after Regency at The Woods of South Barrington, a premier gated 55+ active adult community ideally located next to The Arboretum of South Barrington, offering exceptional dining, shopping, and entertainment just moments away. This beautifully maintained ranch home, built in 2015, is ideally situated at the end of a quiet cul-de-sac and offers serene pond views for a private, peaceful setting. Designed for both comfort and functionality, the home features a spacious open-concept layout with soaring ceilings, impressive 8-foot custom doors, and hardwood floors throughout the main living areas. The inviting living room is highlighted by a cozy gas fireplace, creating a warm and welcoming atmosphere. The well-appointed kitchen is the heart of the home, complete with a large center island, granite countertops, stainless steel appliances, abundant cabinetry, and a walk-in pantry-perfect for everyday living and entertaining. The thoughtfully designed floor plan includes two generously sized bedrooms, each with its own private en suite bath, providing ideal privacy for homeowners and guests alike. A separate powder room adds convenience, while a dedicated office offers the perfect space for working from home or hobbies. The full unfinished basement presents endless possibilities to customize and expand your living space to suit your needs. Enjoy the exceptional lifestyle that Regency offers, featuring a clubhouse, fitness center, outdoor pool, tennis courts, walking paths, and a vibrant calendar of clubs and social activities-all within a beautifully maintained community designed for active adult living.
Property Details
Price:
$825,000
MLS #:
MRD12625754
Status:
Active Under Contract
Beds:
2
Baths:
3
Type:
Single Family
Subdivision:
Regency at the Woods of South Barrington
Neighborhood:
barringtonarea
Listed Date:
Apr 29, 2026
Finished Sq Ft:
2,168
Year Built:
2015
Schools
School District:
220
Elementary School:
Barbara B Rose Elementary School
Middle School:
Barrington Middle School Prairie
High School:
Barrington High School
Interior
Appliances
Range, Microwave, Dishwasher, Washer, Dryer, Stainless Steel Appliance(s), Humidifier
Bathrooms
2 Full Bathrooms, 1 Half Bathroom
Cooling
Central Air
Fireplaces Total
1
Flooring
Hardwood
Heating
Natural Gas
Interior Features
1st Floor Bedroom, In-Law Floorplan, 1st Floor Full Bath, Built-in Features, Walk-In Closet(s), Pantry
Laundry Features
Main Level
Exterior
Architectural Style
Ranch
Community Features
Clubhouse, Pool, Tennis Court(s), Lake, Gated, Sidewalks, Street Lights
Construction Materials
Fiber Cement
Garage Spaces
2
Parking Features
Concrete, Garage Door Opener, Yes, Attached, Garage
Parking Spots
2
Parking Total
2
Roof
Asphalt
Financial
HOA Fee
$554
HOA Fee Frequency
Monthly
HOA Includes
Insurance, Clubhouse, Exercise Facilities, Pool, Lawn Care, Snow Removal, Other
Tax Year
2024
Taxes
$12,787
Listing Agent & Office
Laura Wenger
Keller Williams Thrive
See this Listing
Mortgage Calculator
Map
Similar Listings Nearby


Copyright 2026. All rights reserved.
30 Denali Court
South Barrington, IL
Recent Comments