

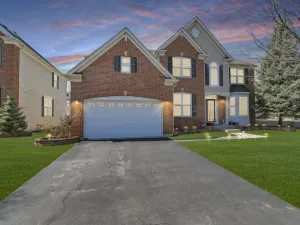
From the moment you turn onto the street, there’s an immediate feeling that this is somewhere special. Mature trees, beautiful established homes, and a peaceful sense of quiet create the kind of neighborhood people hope to find but rarely do. As you arrive, the paver driveway and stately brick exterior set the tone for what’s waiting inside. Step through the front door and you’re welcomed by a dramatic two-story foyer anchored by a sweeping bridal staircase that instantly makes an impression. Natural light pours through the home, beginning with the private office featuring a large sun-filled window, while the formal dining room across the foyer creates the perfect setting for gatherings, celebrations, and everyday moments with family and friends. The heart of the home is the breathtaking two-story family room where soaring ceilings and oversized windows fill the space with warmth and light. Completely open to the kitchen, the layout was designed for both everyday living and effortless entertaining. The kitchen offers exceptional storage, expansive counter space, a large center island with generous seating, JennAir double ovens, and a separate dining area overlooking the private backyard. Outside, the oversized patio creates an incredible extension of the home with plenty of room for outdoor dining, entertaining, or simply enjoying peaceful evenings in the fully fenced yard. One of the home’s most desirable features is the main-level bedroom paired with a recently remodeled full bathroom, ideal for guests or related living. A convenient first-floor laundry room adds even more functionality to the thoughtful layout. Upstairs, the open catwalk hallway keeps the second floor feeling bright and connected. The primary suite feels like its own private retreat, perfectly tucked away from the additional bedrooms for added privacy. This spacious sanctuary easily accommodates large furniture while still offering room for a sitting area, workout space, or reading nook. The oversized walk-in closet and expansive bathroom complete the suite beautifully. The additional bedrooms are all generously sized, and every bedroom features its own walk-in closet, an incredible feature rarely found in homes today. One secondary bedroom even includes its own attached bathroom. The full basement provides the flexibility every homeowner dreams about with partially finished living space, abundant storage, and endless potential for future expansion. Thoughtfully updated and meticulously maintained with major improvements including roof (2023), furnace (2025), air conditioning (2023), hot water heater (2025), refrigerator (2023), dishwasher (2026), microwave (2026), range hood (2026), and Tesla 240V charger (2025). A truly special home offering space, warmth, functionality, and timeless appeal in an exceptional neighborhood.
Property Details
Price:
$825,000
MLS #:
MRD12644675
Status:
Active Under Contract
Beds:
5
Baths:
4
Type:
Single Family
Subdivision:
Yorkshire Woods
Neighborhood:
hoffmanestates
Listed Date:
May 13, 2026
Finished Sq Ft:
4,725
Year Built:
2006
Schools
School District:
46
Elementary School:
Timber Trails Elementary School
Middle School:
Larsen Middle School
High School:
Elgin High School
Interior
Appliances
Double Oven, Range, Microwave, Dishwasher, Refrigerator, Washer, Dryer, Disposal
Bathrooms
4 Full Bathrooms
Below Grade Finished Area
826
Cooling
Central Air
Fireplaces Total
1
Flooring
Hardwood
Heating
Natural Gas, Forced Air
Interior Features
1st Floor Bedroom
Exterior
Community Features
Sidewalks, Street Lights, Street Paved
Construction Materials
Brick, Frame
Garage Spaces
3
Parking Features
Garage Door Opener, Yes, Garage Owned, Attached, Garage
Parking Spots
3
Parking Total
3
Patio And Porch Features
Patio
Roof
Asphalt
Financial
HOA Fee
$71
HOA Fee Frequency
Monthly
HOA Includes
Other
Tax Year
2024
Taxes
$15,734
Listing Agent & Office
Diana Matichyn
Coldwell Banker Realty
See this Listing
Mortgage Calculator
Map
Similar Listings Nearby


Copyright 2026. All rights reserved.
5423 SWAN Circle
Hoffman Estates, IL
Recent Comments