

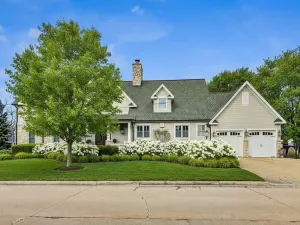
Stunning three bedroom, three and a half bathroom townhouse with an elevator servicing all three levels, located in the heart of sought-after downtown Clarendon Hills. This home is a masterful blend of sophisticated architecture, designer interiors, and modern amenities. Crafted with meticulous attention to detail, it showcases luxurious finishes, exceptional millwork and beautiful hardwood floors.The foyer features built-in storage with seating, a storage room currently used as a workout space, two closets, an elevator, and access to the attached heated two-car garage. The main floor boasts a refined open dining area and a spacious family room with access to a private terrace, perfect for entertaining. Large windows and soaring ceilings fill the space with natural light, creating an airy, inviting atmosphere. The dreamy chef’s kitchen is fully upgraded with Wolf and Sub-Zero appliances, a Cove dishwasher, custom floor-to-ceiling cabinetry, quartz countertops, a custom-designed range hood, and a large island with breakfast bar seating. A separate walk-in pantry adds both convenience and extra storage. Also on this level are a powder room and an ensuite bedroom, ideal for guests or a private home office. On the upper floor, retreat to the luxurious primary suite featuring two walk-in closets and a spa-like bath with a soaking tub, dual vanity, and an expansive walk-in shower. Another ensuite bedroom with a walk-in closet, along with a full upstairs laundry room, completes this level. This is steps to downtown Clarendon Hills, schools, shopping and expressways.
Property Details
Price:
$1,199,000
MLS #:
MRD12653291
Status:
Active
Beds:
3
Baths:
4
Type:
Single Family
Neighborhood:
clarendonhills
Listed Date:
May 21, 2026
Finished Sq Ft:
2,750
Year Built:
2021
Schools
School District:
86
Elementary School:
Prospect Elementary School
Middle School:
Clarendon Hills Middle School
High School:
Hinsdale Central High School
Interior
Appliances
Range, Microwave, Dishwasher, Refrigerator, Freezer, Gas Cooktop
Bathrooms
3 Full Bathrooms, 1 Half Bathroom
Cooling
Central Air
Flooring
Hardwood, Carpet
Heating
Natural Gas, Forced Air
Interior Features
Elevator, Storage, Walk-In Closet(s), Open Floorplan, Pantry, Quartz Counters
Laundry Features
Upper Level, Gas Dryer Hookup, Sink
Exterior
Construction Materials
Brick
Garage Spaces
2
Parking Features
Shared Driveway, Garage Door Opener, Yes, Garage Owned, Attached, Garage
Parking Spots
2
Parking Total
2
Patio And Porch Features
Deck
Roof
Rubber
Financial
HOA Fee
$528
HOA Fee Frequency
Monthly
HOA Includes
Water, Scavenger, Snow Removal
Tax Year
2024
Taxes
$17,602
Listing Agent & Office
Lindsay D’Aprile
Coldwell Banker Real Estate Group
See this Listing
Mortgage Calculator
Map
Similar Listings Nearby



Copyright 2026. All rights reserved.
227 Burlington Avenue #2
Clarendon Hills, IL
Recent Comments