

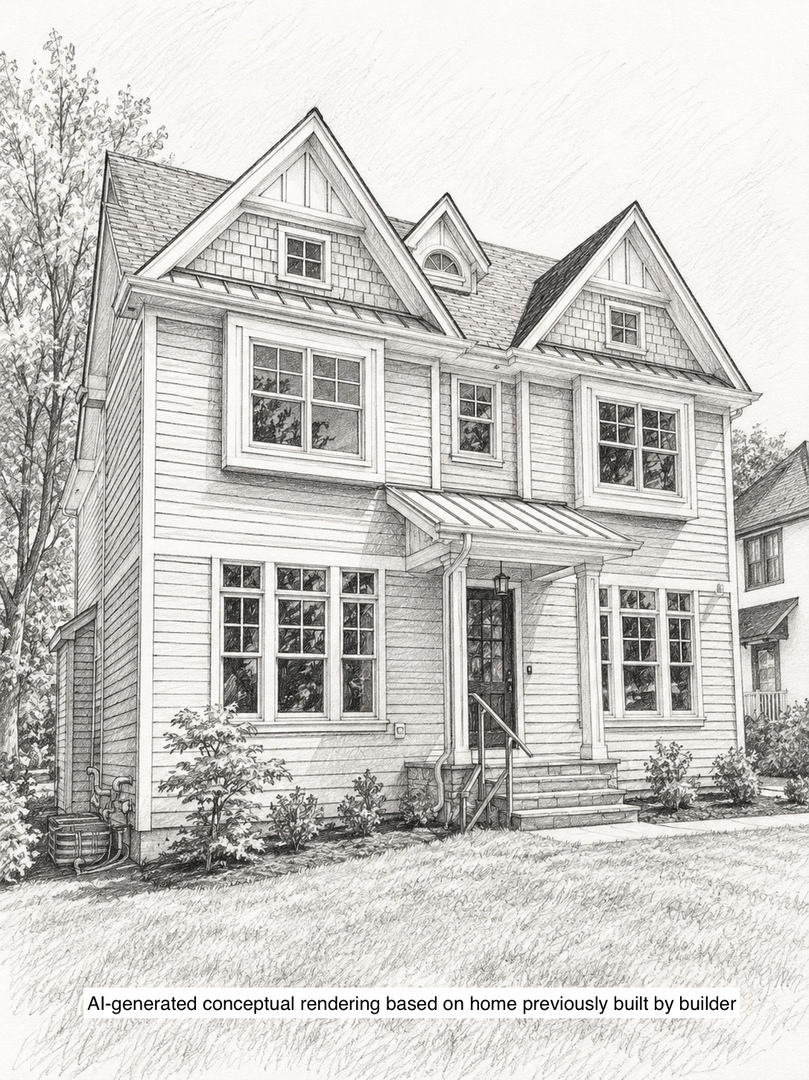
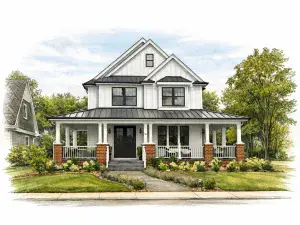
Nestled within the sought-after Timber Trails community, this exceptional newer-construction home offers nearly 5,000 square feet of beautifully designed living space across three finished levels. Blending timeless architecture with modern functionality, the home welcomes you with a grand two-story foyer, rich hardwood flooring, elegant millwork, and an open-concept floor plan designed for both everyday living and effortless entertaining. The heart of the home is a stunning chef’s kitchen featuring an oversized island, quartz countertops, custom cabinetry, stainless steel appliances, and a spacious breakfast area with direct access to the backyard patio. The kitchen flows seamlessly into the expansive family room anchored by a fireplace and framed by large windows that fill the space with natural light. Formal dining and living spaces, a private first-floor office, and a beautifully appointed mudroom add flexibility and convenience to the main level. Upstairs, the luxurious primary suite serves as a private retreat with dual walk-in closets and a spa-inspired bath featuring a soaking tub, oversized shower, and dual vanities. Three additional bedrooms, each with direct bath access, a generous second-floor laundry room, and an open loft-style landing complete the upper level. The finished lower level offers exceptional additional living space with a sprawling recreation room, fifth bedroom, full bath, and abundant storage-ideal for guests, recreation, fitness, or future customization. Outside, enjoy a professionally landscaped yard, paver patio, and the maintenance-free lifestyle that makes Timber Trails one of Western Springs’ most desirable communities. Residents enjoy miles of walking trails, scenic open space, and convenient access to award-winning schools, parks, downtown Western Springs, Metra, and major expressways. A rare opportunity to own a move-in ready Timber Trails home offering sophisticated finishes, generous living spaces, and an unbeatable location.
Property Details
Price:
$1,549,900
MLS #:
MRD12659935
Status:
Active
Beds:
4
Baths:
5
Type:
Single Family
Neighborhood:
westernsprings
Listed Date:
May 27, 2026
Finished Sq Ft:
4,916
Year Built:
2023
Schools
School District:
204
Elementary School:
Highlands Elementary School
Middle School:
Highlands Middle School
High School:
Lyons Twp High School
Interior
Appliances
Double Oven, Microwave, Dishwasher, Refrigerator, Washer, Dryer, Disposal, Stainless Steel Appliance(s), Wine Refrigerator, Range Hood, Gas Cooktop
Bathrooms
4 Full Bathrooms, 1 Half Bathroom
Below Grade Finished Area
1361
Cooling
Central Air
Fireplaces Total
1
Heating
Natural Gas
Interior Features
Built-in Features, Walk-In Closet(s)
Laundry Features
Gas Dryer Hookup, Sink
Exterior
Community Features
Park, Curbs, Sidewalks, Street Lights, Street Paved
Construction Materials
Fiber Cement
Garage Spaces
2
Parking Features
Brick Driveway, Garage Door Opener, Yes, Attached, Garage
Parking Spots
2
Parking Total
2
Financial
HOA Fee
$280
HOA Fee Frequency
Monthly
HOA Includes
Insurance
Tax Year
2024
Taxes
$27,872
Listing Agent & Office
Lauren Walz
Coldwell Banker Realty
See this Listing
Mortgage Calculator
Map
Similar Listings Nearby



Copyright 2026. All rights reserved.
5909 Flagg Creek Lane
Western Springs, IL
Recent Comments