

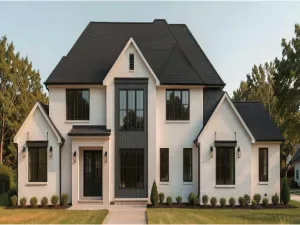
BESPOKE NEW CONSTRUCTION ZONED FOR HIGHLY ACCLAIMED LYONS TOWNSHIP HIGH SCHOOL…READY FOR OCCUPANCY! Stunning, brand new custom-built home, perfectly situated on a spacious 1/3 acre lot in one of the area’s most highly sought-after D107/D204 school districts. This 4-bedroom, 3.5-bath home seamlessly blends timeless charm with luxurious modern living across two stories plus a fully finished basement. Step inside to find gorgeous 5″ solid white oak hardwood floors throughout, complemented by contemporary fixtures and high-end finishes in every room. The thoughtfully designed floorplan is flooded with natural light, offering an ideal layout for both entertaining and everyday living. The heart of the home is the top-of-the-line designer kitchen, complete with premium Wolf and Subzero appliances, rift oak custom cabinetry, premium quartz countertops and designer lighting – a true dream for any home chef. Upstairs, FOUR generous bedrooms and spa-like bathrooms with Hansgrohe Thermostatic showers and fixtures provide a serene retreat with multiple custom walk-in closets, while the finished basement with full bath offers additional space perfect for a 2nd family room, media room, home gym, game room, or guest suite. Savor the sunny days and starry nights on the beautifully crafted Timber Tech rear deck with custom railings and bluestone front porch. Huge 1/3 acre yard! Enjoy the convenience of a 3-car extra-tall attached garage with premium epoxy flooring, ample storage, and a location that can’t be beat. This is more than a home…it’s a lifestyle. Don’t miss your opportunity to own this masterpiece of design and craftsmanship!
Property Details
Price:
$1,549,000
MLS #:
MRD12647086
Status:
Active Under Contract
Beds:
4
Baths:
4
Type:
Single Family
Neighborhood:
willowsprings
Listed Date:
May 13, 2026
Finished Sq Ft:
4,732
Year Built:
2025
Schools
School District:
204
Elementary School:
Pleasantdale Elementary School
Middle School:
Pleasantdale Middle School
High School:
Lyons Twp High School
Interior
Appliances
Microwave, Range, Refrigerator, Humidifier
Bathrooms
3 Full Bathrooms, 1 Half Bathroom
Cooling
Central Air
Fireplaces Total
1
Flooring
Hardwood
Heating
Natural Gas, Forced Air, Sep Heating Systems – 2+, Radiant Floor
Interior Features
Cathedral Ceiling(s), Solar Tube(s), Built-in Features, Walk-In Closet(s), Open Floorplan
Laundry Features
Upper Level, Sink
Exterior
Construction Materials
Brick, Limestone
Garage Spaces
3
Lot Features
Corner Lot, Landscaped
New Construction YN
1
Parking Features
Concrete, Garage Door Opener, Garage, Yes, Garage Owned, Attached
Parking Spots
3
Parking Total
3
Patio And Porch Features
Deck, Porch
Roof
Asphalt, Metal
Financial
HOA Fee Frequency
Not Applicable
HOA Includes
None
Tax Year
2025
Listing Agent & Office
Natalie Ryan
Compass
See this Listing
Mortgage Calculator
Map
Similar Listings Nearby




Copyright 2026. All rights reserved.
8302 Pleasant View Avenue
Willow Springs, IL
Recent Comments