

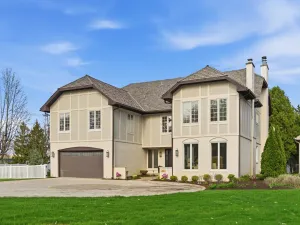
Spectacular custom home designed by renowned architect Patrick Plunkett, blending timeless craftsmanship with modern updates. Built with Italian limestone and tile and reclaimed barn timbers, this exceptional home offers over 5,000 square feet of beautifully designed living space. The dramatic open-concept main level is anchored by a breathtaking two-story stone fireplace and a stunning chef’s kitchen with quartz countertops, high-end appliances and large island. A rare first-floor primary suite features a spa-inspired bath. The massive finished lower level includes a fourth bedroom and full bathroom, theater, wine cellar, stone fireplace, expansive bar and huge recreation space. Additional highlights include a second floor offering two spacious bedrooms and an open loft/office space, first-floor laundry, pantry/mudroom storage and an attached heated two-car garage. Private landscaped yard with patio and outdoor entertaining area. Ideally located in the coveted Forest Hills neighborhood of Western Springs near schools, parks, downtown and the train.
Property Details
Price:
$1,499,000
MLS #:
MRD12587351
Status:
Active Under Contract
Beds:
3
Baths:
4
Type:
Single Family
Neighborhood:
westernsprings
Listed Date:
Mar 12, 2026
Finished Sq Ft:
5,789
Year Built:
2005
Schools
School District:
204
Elementary School:
Forest Hills Elementary School
Middle School:
Mcclure Junior High School
High School:
Lyons Twp High School
Interior
Bathrooms
3 Full Bathrooms, 1 Half Bathroom
Cooling
Central Air, Zoned
Fireplaces Total
2
Flooring
Hardwood
Heating
Natural Gas, Radiant Floor
Interior Features
Cathedral Ceiling(s), Wet Bar, 1st Floor Bedroom, 1st Floor Full Bath, Walk-In Closet(s), Bookcases, Beamed Ceilings, Open Floorplan, Special Millwork, Granite Counters, Separate Dining Room, Pantry
Laundry Features
Main Level, Sink
Exterior
Community Features
Park, Pool, Tennis Court(s)
Construction Materials
Cedar, Frame
Garage Spaces
2
Lot Features
Corner Lot
Parking Features
Brick Driveway, Garage Door Opener, Heated Garage, Yes, Garage Owned, Attached, Garage
Parking Spots
2
Parking Total
2
Window Features
Skylight(s), Window Treatments
Financial
HOA Fee Frequency
Not Applicable
HOA Includes
None
Tax Year
2024
Taxes
$23,839
Listing Agent & Office
Cari Pajauskas
@properties Christie’s International Real Estate
See this Listing
Mortgage Calculator
Map
Similar Listings Nearby




Copyright 2026. All rights reserved.
5345 Lawn Avenue
Western Springs, IL
Recent Comments