

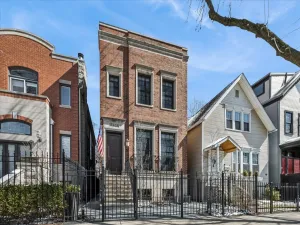
*Best and final offers due by Sunday May 17th @ 6:00* Bathed in natural light and meticulously refined, this 5-bedroom, 3.5-bathroom single-family residence sits mere steps from the premier dining and boutiques of the highly sought-after Southport Corridor. The journey begins in a striking foyer and dining area, leading to a magnificent sunken living room that boasts dramatic ceiling heights, bespoke cabinetry, expansive glazing, and a gas fireplace. The upgraded chef’s kitchen-featuring a Wolf range, custom hood, and quartz surfaces-flows effortlessly into an intimate family room anchored by a wood-burning fireplace and wet bar featuring a reverse osmosis filtration with remineralization. Beyond the mudroom, patio doors reveal a masterfully landscaped sanctuary complete with artificial turf grass with integrated grill, and a discrete irrigation system. The second level hosts four generously proportioned, light-filled bedrooms and two full bathrooms. The primary suite serves as a true retreat, offering a renovated, spa-like bathroom with a soaking tub, dual vanities, a glass-enclosed steam shower, and heated floors situated adjacent to a custom-tailored walk-in dressing room. Ascending to the third floor, you’ll find a sun-drenched fifth bedroom or recreational space complete with a wet bar and French doors that sweep open to a spectacular rooftop deck. Rounded out by abundant storage and a spacious two-car garage, this home offers unparalleled proximity to local transit and luxury urban amenities. This property truly encompasses the best of city living!
Property Details
Price:
$1,795,000
MLS #:
MRD12646938
Status:
Active Under Contract
Beds:
5
Baths:
4
Type:
Single Family
Neighborhood:
chilakeview
Listed Date:
May 14, 2026
Finished Sq Ft:
3,700
Year Built:
1990
Schools
School District:
299
Interior
Appliances
Range, Microwave, Dishwasher, Refrigerator, Washer, Dryer, Disposal
Bathrooms
3 Full Bathrooms, 1 Half Bathroom
Cooling
Central Air
Fireplaces Total
2
Heating
Natural Gas, Forced Air
Interior Features
Vaulted Ceiling(s), Wet Bar
Laundry Features
In Unit
Exterior
Architectural Style
Contemporary
Community Features
Park, Curbs, Sidewalks, Street Lights
Construction Materials
Brick
Exterior Features
Roof Deck, Outdoor Grill
Garage Spaces
2
Parking Features
Yes, Garage Owned, Detached, Garage
Parking Spots
2
Parking Total
2
Patio And Porch Features
Patio, Deck
Window Features
Screens, Skylight(s)
Financial
HOA Fee Frequency
Not Applicable
HOA Includes
None
Tax Year
2024
Taxes
$28,328
Listing Agent & Office
Julia Stoner
Aria Real Estate
See this Listing
Mortgage Calculator
Map
Similar Listings Nearby



Copyright 2026. All rights reserved.
1209 W ROSCOE Street
Chicago, IL
Recent Comments