

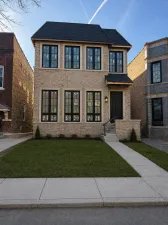
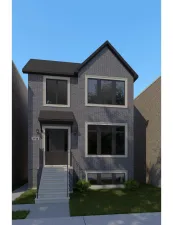
Meath Custom Homes proudly presents an impeccably designed new-construction residence in the coveted North Center neighborhood. Ideally located at 4132 N Claremont, this home offers convenient access to Welles Park, the award-winning Coonley Elementary School, and the vibrant dining and shopping along Lincoln Avenue. Set on a 25X124 lot, the exterior showcases a timeless blend of Common Chicago brick and James Hardie board siding. A spacious backyard provides the perfect setting for gatherings, complemented by a two-car garage with a party door. Completing the outdoor experience is a rooftop deck with a cedar pergola, creating an inviting space for entertaining. Inside, the open-concept layout is anchored by a gourmet kitchen featuring an oversized center island, custom cabinetry, and fully paneled appliances from Wolf, Sub-Zero, Cove, and U-Line. A thoughtfully designed scullery pantry enhances functionality while maintaining a clean, sophisticated aesthetic, along with a temperature-controlled wine cellar. This residence offers six bedrooms, 5.1 bathrooms, and approximately 4,200 square feet of luxurious living space. All four bedrooms on the second level feature vaulted ceilings, including a sun-filled primary suite with a soaking tub, a spacious walk-in shower with heated floors, and generous closet space. Refined details are found throughout, including 7″ white oak flooring, 10′ ceilings, Brizo and Kohler plumbing fixtures, and curated lighting from Williams Sonoma Home, Pottery Barn, and Rejuvenation. The lower level serves as a retreat, complete with radiant heated floors, a generous recreation room with a full wet bar and beverage fridge, a sauna, and an en-suite bedroom. The sixth bedroom offers flexibility as a gym or office, with optional rubber flooring. Delivery is anticipated at the end of July 2026. Photos shown are from a previous project.
Property Details
Price:
$2,300,000
MLS #:
MRD12512808
Status:
Active Under Contract
Beds:
4
Baths:
6
Type:
Single Family
Neighborhood:
chinorthcenter
Listed Date:
Mar 3, 2026
Year Built:
2026
Schools
School District:
299
Interior
Appliances
Range, Microwave, Dishwasher, High End Refrigerator, Bar Fridge, Washer, Dryer, Disposal, Wine Refrigerator, Range Hood
Bathrooms
5 Full Bathrooms, 1 Half Bathroom
Cooling
Central Air, Zoned
Fireplaces Total
2
Flooring
Hardwood
Heating
Natural Gas, Forced Air, Radiant Floor
Interior Features
Wet Bar
Laundry Features
Upper Level, In Unit, Sink
Exterior
Construction Materials
Brick, Frame
Exterior Features
Roof Deck
Garage Spaces
2
New Construction YN
1
Parking Features
Garage Door Opener, Yes, Garage Owned, Detached, Garage
Parking Spots
2
Parking Total
2
Patio And Porch Features
Deck, Patio
Roof
Asphalt
Window Features
Screens, Aluminum Frames
Financial
HOA Fee Frequency
Not Applicable
HOA Includes
None
Tax Year
2024
Listing Agent & Office
Andre Nguyen
Baird & Warner
See this Listing
Mortgage Calculator
Map
Similar Listings Nearby


Copyright 2026. All rights reserved.
4132 N CLAREMONT Avenue
Chicago, IL
Recent Comments