

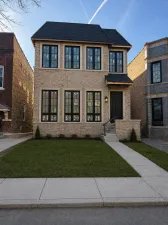
For the buyer who sees a home as a total work of art – welcome to 1624 W Pierce. Thoughtfully built, exceptionally upgraded, ready for its next chapter. Positioned at the intersection of Wicker Park and Bucktown, this 2020-built contemporary makes a statement from the moment you arrive. A stepped, paneled facade with floor-to-ceiling glass announces the architecture before you ever step inside its 4,680 square feet of space. Four levels of living with an attached 2.5-car garage, and an indoor-outdoor program most city homes can’t touch. The open concept main level is anchored by a chef’s kitchen that reads like a design installation with a Wolf 48″ cooktop and double oven, 72″ Sub-Zero, 90-bottle wine refrigerator, under-counter beverage center and Hoshizaki pellet ice maker, built-in espresso station, and a quartz waterfall island beneath sculptural Tom Dixon globe pendants. Oak hardwood floors, a coffered mirrored ceiling, and a fireplace add warmth and design elements to the living and dining areas. Ascend upstairs via an architectural staircase to three generous bedrooms including a luxurious primary suite with custom wall treatments and a TV that drops down from the ceiling with the push of a button. The spa-like bath features a freestanding tub, steam shower, and separate vanities. The third level offers flexible live/work/play options with a full bath, and sliding doors to the rooftop basketball court. The lower level is the surprise of the house: 10.5 foot ceilings (rare at this depth), heated floors, a bespoke bar and lounge, dedicated home gym, and a generous en-suite bedroom (pre-wired for a golf simulator or a Dolby 7.1 Surround theater room). Two laundry spaces with 2x washer/dryer sets as well. Outside, over 1,300 square feet of Azek-decked outdoor space spans five distinct areas, including a landscaped rear deck with gas grill and rooftop sport court above. Burr Elementary. Steps to Walsh Park, The 606, and the Clybourn Metra.
Property Details
Price:
$2,300,000
MLS #:
MRD12647743
Status:
Active
Beds:
5
Baths:
6
Type:
Single Family
Neighborhood:
chiwesttown
Listed Date:
May 14, 2026
Finished Sq Ft:
4,680
Year Built:
2020
Schools
School District:
299
Elementary School:
Burr Elementary School
Interior
Appliances
Double Oven, Microwave, Dishwasher, Refrigerator, High End Refrigerator, Bar Fridge, Freezer, Washer, Dryer, Disposal, Stainless Steel Appliance(s), Wine Refrigerator, Cooktop, Range Hood, Other
Bathrooms
5 Full Bathrooms, 1 Half Bathroom
Cooling
Central Air
Fireplaces Total
1
Flooring
Hardwood
Heating
Natural Gas, Radiant Floor
Interior Features
Wet Bar, Built-in Features
Laundry Features
Upper Level, Gas Dryer Hookup, In Unit, Laundry Closet, Multiple Locations
Exterior
Architectural Style
Contemporary
Community Features
Park, Curbs, Sidewalks, Street Lights, Street Paved
Construction Materials
Brick, Concrete, Limestone
Exterior Features
Balcony, Roof Deck
Garage Spaces
2
Lot Features
Irregular Lot
Parking Features
Off Alley, Garage Door Opener, Garage, Yes, Garage Owned, Attached
Parking Spots
2
Parking Total
2
Patio And Porch Features
Deck
Window Features
Screens
Financial
HOA Fee Frequency
Not Applicable
HOA Includes
None
Tax Year
2024
Taxes
$37,018
Listing Agent & Office
Vikas Wadhwa
Urban Living Properties, LLC
See this Listing
Mortgage Calculator
Map
Similar Listings Nearby


Copyright 2026. All rights reserved.
1624 W Pierce Avenue
Chicago, IL
Recent Comments