

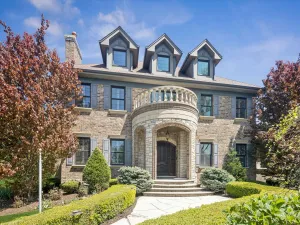
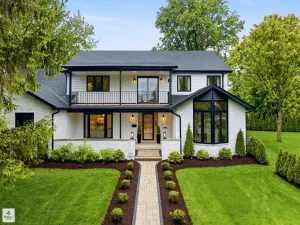
Beautifully reimagined and extensively renovated, this exceptional Hinsdale residence offers timeless architecture, sophisticated finishes, and an ideal floor plan designed for modern living. Situated on a prominent corner lot with a circular drive and professionally landscaped grounds, the home seamlessly blends classic elegance with fresh, updated interiors across more than 4,600 square feet of living space. A grand foyer introduces refined formal spaces, including a sun-filled dining room with a distinctive tray ceiling and a gracious living room anchored by a fireplace. The heart of the home is the beautifully updated kitchen featuring custom cabinetry, a substantial center island with seating, Viking and KitchenAid appliances, double Viking ovens, and an adjoining breakfast area. A butler’s pantry with beverage refrigerator connects the kitchen to the dining room, while the adjacent family room offers a second fireplace and access to the elevated deck overlooking the private backyard. A richly appointed private office, powder room, and convenient mudroom access to the heated attached garage complete the main level. The second floor features four spacious bedrooms, including a luxurious primary suite with vaulted ceilings, dual walk-in closets, and a stunning spa-inspired bath with soaking tub, oversized shower, and dual vanities. Secondary bedrooms offer ensuite or Jack-and-Jill bath access and generous closet space. A dedicated second-floor laundry room adds everyday convenience. The finished third floor provides exceptional flexibility with a large bonus room, full bath, and abundant storage-perfect as a guest suite, playroom, fitness space, or additional home office. The finished lower level expands the living space even further with an oversized recreation room, fireplace, full bath, private office, and extensive storage and utility areas. Located just moments from award-winning schools, parks, downtown Hinsdale, and Metra access, this turnkey home delivers the perfect combination of space, functionality, and style in one of Hinsdale’s most sought-after neighborhoods.
Property Details
Price:
$1,995,000
MLS #:
MRD12659339
Status:
Active
Beds:
4
Baths:
6
Type:
Single Family
Neighborhood:
hinsdale
Listed Date:
May 27, 2026
Finished Sq Ft:
4,620
Year Built:
2002
Schools
School District:
86
Elementary School:
Madison Elementary School
Middle School:
Hinsdale Middle School
High School:
Hinsdale Central High School
Interior
Appliances
Double Oven, Range, Microwave, Dishwasher, Refrigerator, Washer, Dryer, Disposal, Stainless Steel Appliance(s), Wine Refrigerator, Range Hood
Bathrooms
5 Full Bathrooms, 1 Half Bathroom
Below Grade Finished Area
1161
Cooling
Central Air
Fireplaces Total
3
Flooring
Hardwood
Heating
Natural Gas
Interior Features
Vaulted Ceiling(s), Walk-In Closet(s)
Laundry Features
Main Level, Upper Level, Gas Dryer Hookup, Multiple Locations, Sink
Exterior
Construction Materials
Brick, Stone
Garage Spaces
2
Parking Features
Concrete, Garage Door Opener, Heated Garage, Yes, Garage Owned, Attached, Storage, Owned, Garage
Parking Spots
4
Parking Total
4
Patio And Porch Features
Deck
Financial
HOA Fee Frequency
Not Applicable
HOA Includes
None
Tax Year
2025
Taxes
$31,641
Listing Agent & Office
Lauren Walz
Coldwell Banker Realty
See this Listing
Mortgage Calculator
Map
Similar Listings Nearby


Copyright 2026. All rights reserved.
417 W 9th Street
Hinsdale, IL
Recent Comments