

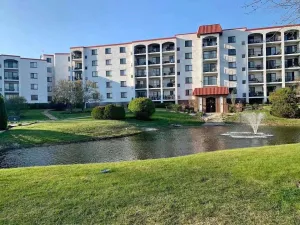
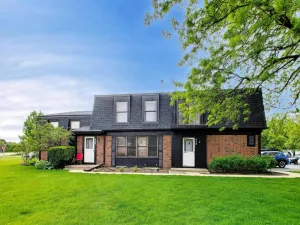
Gorgeous, bright, and spacious first-floor end unit in highly sought-after Arlington Club! This beautifully updated home features a stunning kitchen with stainless steel appliances, custom cabinetry with open glass shelving, under-cabinet lighting, and elegant Danbury marble countertops with a full-height backsplash. The kitchen opens to a generously sized dining room with a Pella sliding patio door. Enjoy a spacious living room with a cozy custom limestone gas-start fireplace and an additional Pella sliding door-both leading to a private patio overlooking beautifully maintained green space and scenic walking paths. The large bedroom offers a walk-in closet and plantation shutters. The updated bathroom includes a full shower/tub with new white subway tile, custom vanity with Danbury marble top, new fixtures, mosaic marble flooring, and a linen closet. Additional highlights include a laundry room with full-size washer/dryer, cabinetry, shelving, and a large pantry. Attached 1-car garage with ample storage & extra long driveway for multiple cars. Upgrades throughout: Luxury engineered oak hardwood flooring, 6-panel doors, freshly painted interior, updated windows and patio doors, roof, attic insulation, recently sealed driveway. Many more updates not listed. Prime location on a private cul-de-sac. Arlington Club amenities include: 18 acres of private nature preserve with walking paths, ponds, and streams, private park area, two pools, two-level clubhouse overlooking the pond, cabana, and abundant guest parking. Located within top-rated Buffalo Grove schools with bus service, and walking distance to public transportation, shopping, and restaurants. Well-maintained, move-in ready home offering maintenance-free living with low HOA fees. A true pride-of-ownership property-don’t miss this one!
Property Details
Price:
$239,900
MLS #:
MRD12625005
Status:
Active Under Contract
Beds:
1
Baths:
1
Type:
Condo
Subdivision:
Arlington Club
Neighborhood:
wheeling
Listed Date:
May 13, 2026
Finished Sq Ft:
1,000
Year Built:
1987
Schools
School District:
214
Elementary School:
Joyce Kilmer Elementary School
Middle School:
Cooper Middle School
High School:
Buffalo Grove High School
Interior
Appliances
Range, Microwave, Dishwasher, Refrigerator, Washer, Dryer, Disposal, Stainless Steel Appliance(s), Range Hood
Bathrooms
1 Full Bathroom
Cooling
Central Air
Fireplaces Total
1
Flooring
Hardwood
Heating
Natural Gas, Forced Air
Interior Features
1st Floor Bedroom, 1st Floor Full Bath, Walk-In Closet(s), Open Floorplan, Granite Counters, Pantry
Laundry Features
Main Level, Washer Hookup, Gas Dryer Hookup, In Unit
Exterior
Association Amenities
On Site Manager/Engineer, Park, Party Room, Sundeck, Pool, Security Door Lock(s), Clubhouse, Public Bus, School Bus
Construction Materials
Vinyl Siding, Brick
Garage Spaces
1
Lot Features
Common Grounds
Parking Features
Asphalt, Garage Door Opener, Yes, Garage Owned, Attached, Garage
Parking Spots
1
Parking Total
1
Patio And Porch Features
Patio
Roof
Asphalt
Window Features
Plantation Shutters
Financial
HOA Fee
$352
HOA Fee Frequency
Monthly
HOA Includes
Water, Parking, Insurance, Clubhouse, Pool, Exterior Maintenance, Lawn Care, Scavenger, Snow Removal
Tax Year
2024
Taxes
$3,299
Listing Agent & Office
Cinderella Grills
Castle Homes Realty Inc.
See this Listing
Mortgage Calculator
Map
Similar Listings Nearby


Copyright 2026. All rights reserved.
1514 Camden Court #A1
Wheeling, IL
Recent Comments