

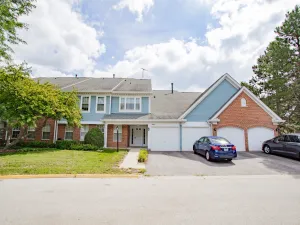
Spacious first-floor unit providing approximately 1,400 sq. ft. of living space with the comfort and feel of single-family-style living. This well-maintained 3-bedroom, 2-bath home features newer high quality Luxury Vinyl Plank flooring that flows seamlessly through main living areas and bedrooms, updated replacement windows, and two sliding doors with direct access to the exterior patio. The bright eat-in kitchen boasts recently updated granite countertops, stainless steel appliances, and a brand-new stove/oven. The generously sized primary suite features a charming window seat, walk-in closet, and a beautifully updated ensuite bath complete with a walk-in shower and dual-sink vanity. Two additional bedrooms offer ample closet space and are complemented by a second full hall bath. Additional highlights include in-unit laundry, an attached garage, and a prime location in a quiet, well-maintained community near shopping, dining, parks, schools, and convenient access to major expressways. Recent updates include: LVP Flooring (2021), Hot Water Heater (2021), Granite Countertops (2021), Garbage Disposal/Sink (2021), Kitchen Slider (2025), and Oven/Range (2026).
Property Details
Price:
$309,000
MLS #:
MRD12641737
Status:
Active Under Contract
Beds:
3
Baths:
2
Type:
Condo
Subdivision:
Harvest Run
Neighborhood:
palatine
Listed Date:
May 21, 2026
Finished Sq Ft:
1,400
Year Built:
1990
Schools
School District:
211
Elementary School:
Jane Addams Elementary School
Middle School:
Winston Campus Middle School
High School:
Palatine High School
Interior
Appliances
Range, Microwave, Dishwasher, Refrigerator, Washer, Dryer, Disposal, Stainless Steel Appliance(s)
Bathrooms
2 Full Bathrooms
Cooling
Central Air
Heating
Natural Gas, Forced Air
Interior Features
1st Floor Bedroom, 1st Floor Full Bath
Laundry Features
Main Level, Washer Hookup, In Unit
Exterior
Construction Materials
Vinyl Siding, Brick
Garage Spaces
1
Lot Features
Common Grounds
Parking Features
Asphalt, Garage Door Opener, Yes, Garage Owned, Attached, Garage
Parking Spots
1
Parking Total
1
Patio And Porch Features
Patio
Roof
Asphalt
Window Features
Bay Window(s), Blinds
Financial
HOA Fee
$313
HOA Fee Frequency
Monthly
HOA Includes
Parking, Insurance, Exterior Maintenance, Lawn Care, Snow Removal
Tax Year
2024
Taxes
$3,966
Listing Agent & Office
Jennifer Schmidt
Coldwell Banker Realty
See this Listing
Mortgage Calculator
Map
Similar Listings Nearby


Copyright 2026. All rights reserved.
1246 E Evergreen Drive #7
Palatine, IL
Recent Comments