

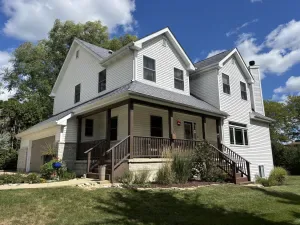
Light-filled and beautifully updated, this spacious home offers the perfect blend of style and functionality. The inviting entry welcomes you with soaring ceilings and abundant natural light. The open-concept kitchen features stainless steel appliances, granite countertops, and brand-new refrigerator and dishwasher, flowing seamlessly into the dining and living rooms accented with elegant wainscoting. Additionally, the main level offers three generously sized bedrooms and an updated full bathroom. Downstairs, the expansive lower level is perfect for entertaining or relaxing, featuring a cozy gas fireplace, large family room with bar area, an additional oversized bedroom, full bath, and laundry room. Freshly painted throughout, the home also boasts newly refinished hardwood floors on the main-level bedrooms. Step outside to enjoy the large fully fenced backyard, ideal for pets, play, or gatherings. Car enthusiasts and hobbyists will love the huge 4-car garage offering exceptional storage and workspace. This move-in ready home combines modern updates with comfortable living in every detail.
Property Details
Price:
$574,900
MLS #:
MRD12647846
Status:
Active
Beds:
4
Baths:
2
Type:
Single Family
Neighborhood:
wheaton
Listed Date:
May 14, 2026
Finished Sq Ft:
2,636
Year Built:
1973
Schools
School District:
200
Elementary School:
Wiesbrook Elementary School
Middle School:
Hubble Middle School
High School:
Wheaton Warrenville South H S
Interior
Bathrooms
2 Full Bathrooms
Cooling
Central Air
Fireplaces Total
1
Heating
Natural Gas, Forced Air
Exterior
Construction Materials
Vinyl Siding
Garage Spaces
4
Parking Features
Yes, Attached, Garage
Parking Spots
4
Parking Total
4
Financial
HOA Fee Frequency
Not Applicable
HOA Includes
None
Tax Year
2025
Taxes
$5,886
Listing Agent & Office
Sarah Robins
Rothman Real Estate
See this Listing
Mortgage Calculator
Map
Similar Listings Nearby



Copyright 2026. All rights reserved.
2266 Durham Drive
Wheaton, IL
Recent Comments