

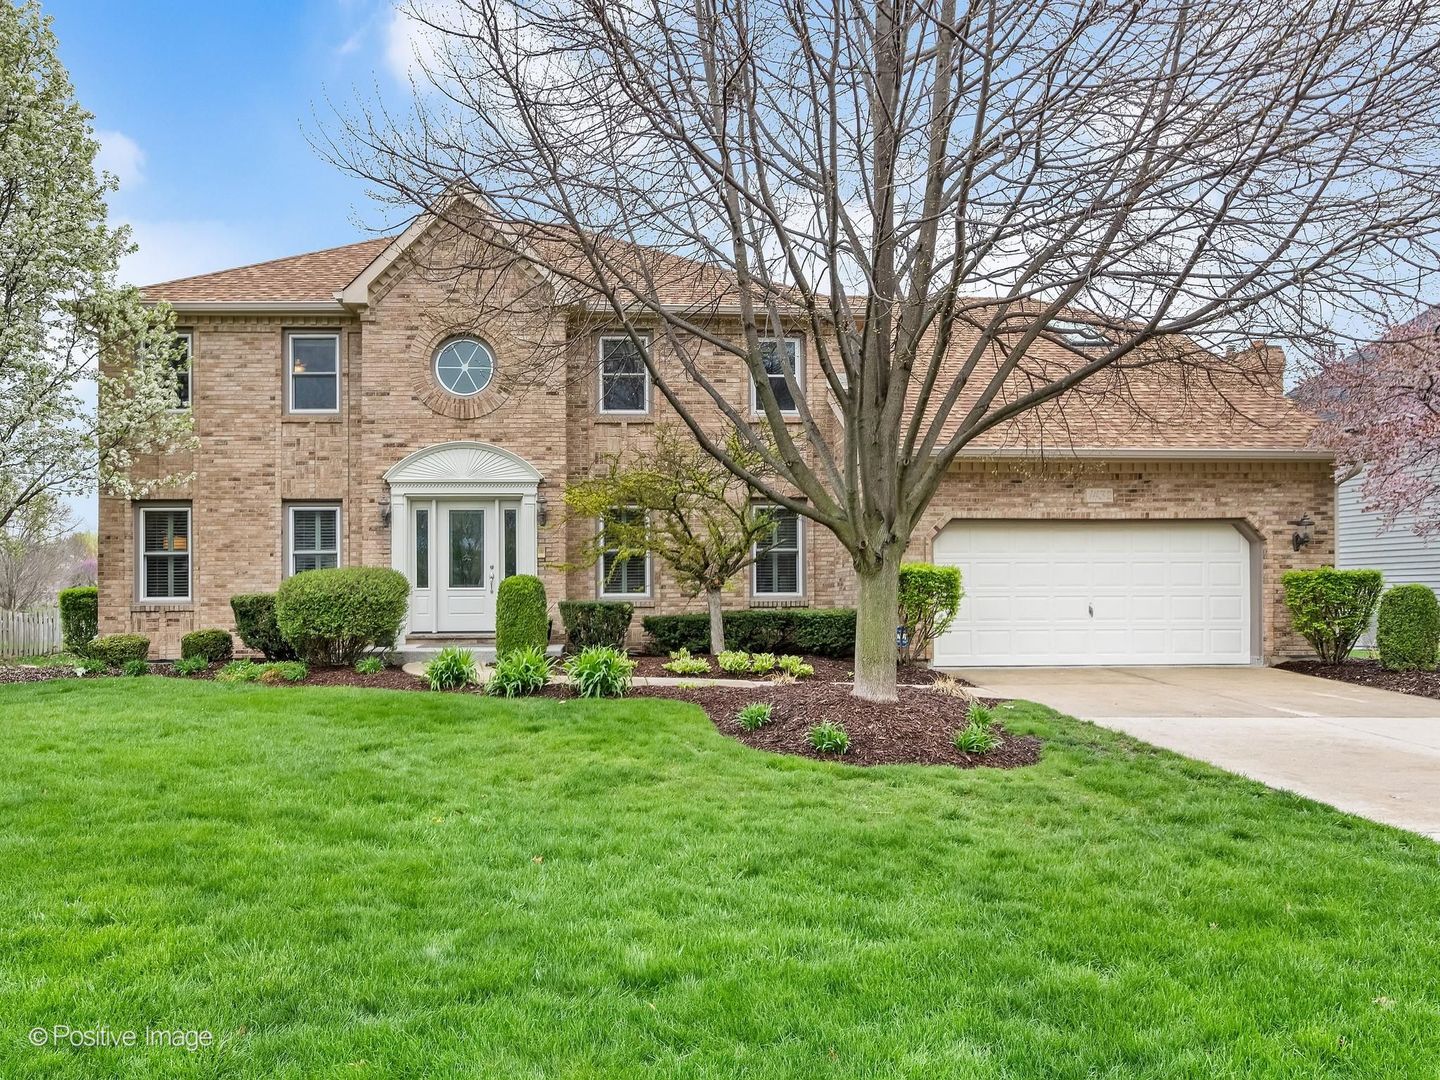
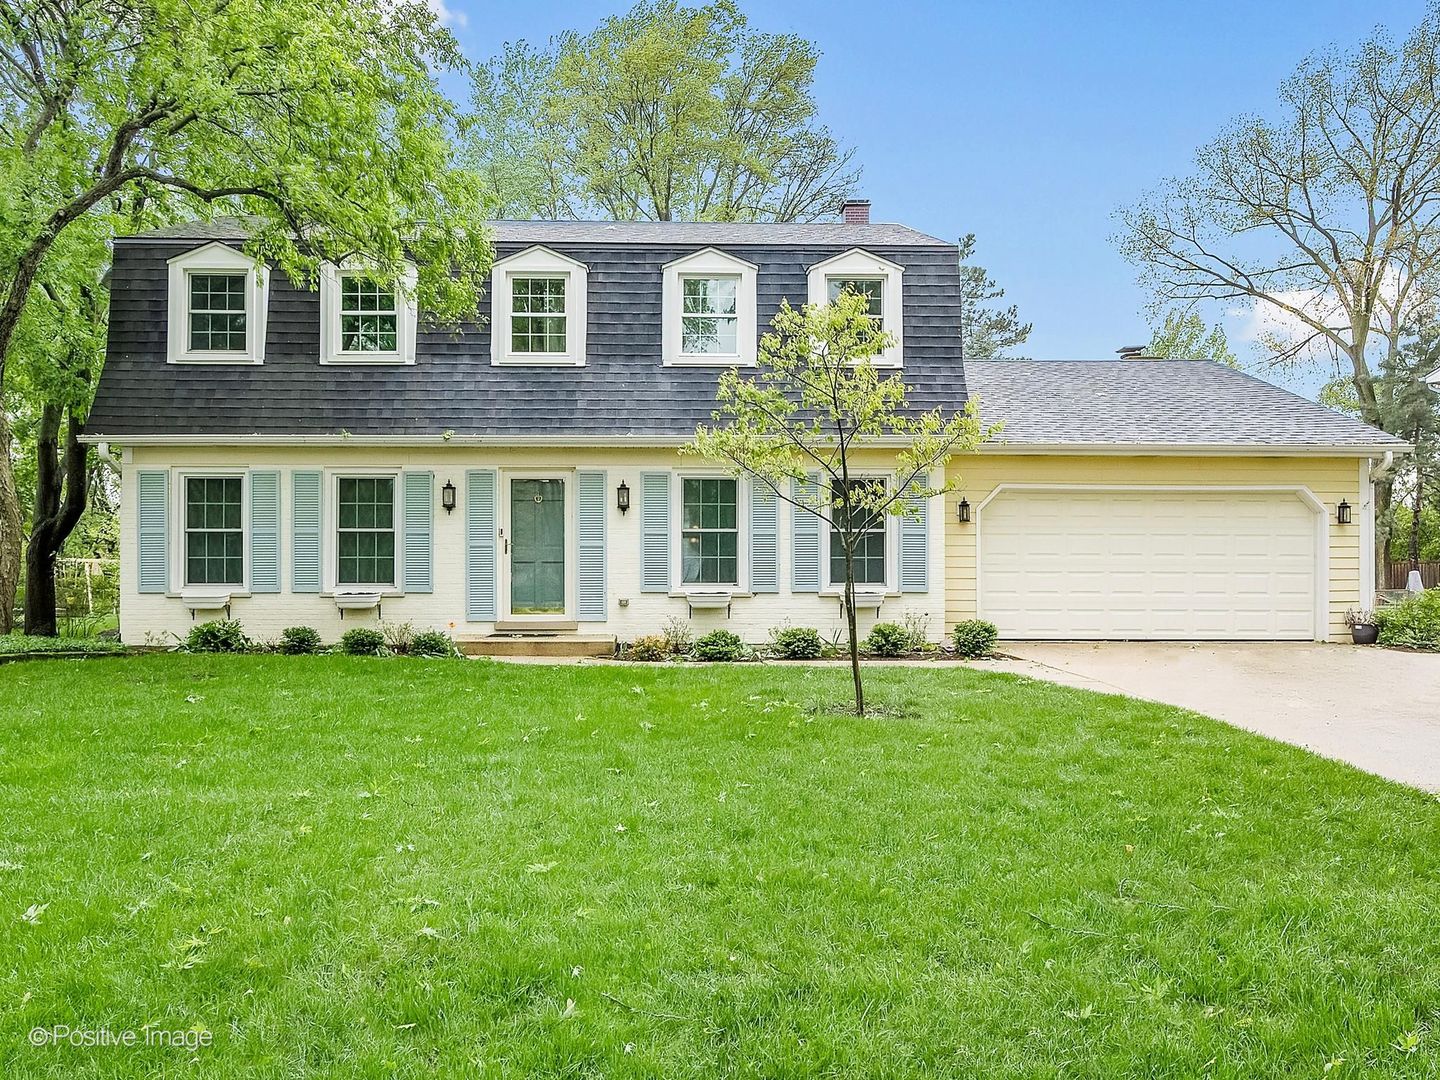
Welcome to Huntington Hills, one of Naperville’s most sought-after communities, ideally located less than two miles from downtown Naperville, the Riverwalk, Rotary Hill, shopping, dining, and entertainment. This beautifully maintained two-story home offers timeless design, exceptional flow for entertaining, and an extensive list of updates throughout. The traditional floor plan features spacious formal living and dining rooms, perfect for hosting gatherings. The updated kitchen is the heart of the home, showcasing custom high-end cabinetry, Cambria quartz countertops, abundant storage, and premium appliances, including a Wolf cooktop, oven, and microwave, an integrated Sub-Zero refrigerator, freezer, and 46-bottle wine refrigerator, and a Fisher & Paykel double-drawer dishwasher. The kitchen opens seamlessly to the casual dining area and inviting family room with oversized windows and a beautiful fireplace. Upstairs offers four generously sized bedrooms, including a spacious primary suite with an oversized walk-in closet. The finished basement provides a flexible living space ideal for recreation, work, or exercise. Enjoy summer evenings on the large private patio overlooking the fenced backyard with plenty of space for entertaining, pets, or play. Exceptional location close to parks, Casey’s, Heinen’s Grocery Store, Orangetheory, and more. Highly acclaimed District 203 schools: Prairie Elementary, Washington, and Naperville North. Notable updates include: carpet and interior paint (2026), HVAC (2019), stamped concrete front porch (2022), blacktop driveway (2022), water heater (2019), sump pump with battery backup (2021), washer/dryer (2019), plus irrigation system, security system, and fenced yard.
Property Details
Price:
$700,000
MLS #:
MRD12651894
Status:
Active
Beds:
4
Baths:
3
Type:
Single Family
Subdivision:
Huntington Hills
Neighborhood:
naperville
Listed Date:
May 21, 2026
Finished Sq Ft:
2,446
Year Built:
1978
Schools
School District:
203
Elementary School:
Prairie Elementary School
Middle School:
Washington Junior High School
High School:
Naperville North High School
Interior
Appliances
Microwave, Dishwasher, High End Refrigerator, Freezer, Washer, Dryer, Disposal, Wine Refrigerator
Bathrooms
2 Full Bathrooms, 1 Half Bathroom
Cooling
Central Air
Fireplaces Total
1
Heating
Natural Gas
Interior Features
Walk-In Closet(s)
Laundry Features
Main Level
Exterior
Architectural Style
Traditional
Community Features
Park
Construction Materials
Vinyl Siding, Brick
Exterior Features
Lighting
Fencing
Fenced
Garage Spaces
2
Lot Features
Landscaped
Parking Features
Asphalt, No Garage, Yes, Garage Owned, Attached, Garage
Parking Spots
2
Parking Total
2
Patio And Porch Features
Patio
Roof
Asphalt
Financial
HOA Fee Frequency
Not Applicable
HOA Includes
None
Tax Year
2024
Taxes
$10,369
Listing Agent & Office
Dina Laughlin
john greene, Realtor
See this Listing
Mortgage Calculator
Map
Similar Listings Nearby



Copyright 2026. All rights reserved.
530 Olesen Drive
Naperville, IL
Recent Comments