

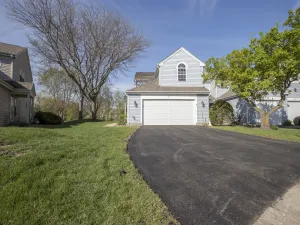
This spacious 3-bedroom, 2.5-bath end-unit townhome in desirable Oaks at Hidden Glen offers the perfect blend of comfort and a peaceful wooded setting. Tucked into a quiet neighborhood surrounded by mature trees, this home feels like a private retreat with a serene, tucked-away atmosphere. The bright and open upper level features vaulted ceilings across the living room, dining room, and kitchen, creating an airy and welcoming feel throughout the main living space. The kitchen is equipped with stainless steel appliances and flows seamlessly into the dining area with access to a private balcony – the perfect spot to relax and take in the tree-lined surroundings. The spacious primary suite features a large walk-in closet and a private en-suite bath complete with dual vanities, a soaking tub, and separate shower. A second bedroom and additional bath complete the upper level. Downstairs, the lower level offers a generously sized family room ideal for entertaining, movie nights, or a home office setup, along with a third bedroom and full bath that provide excellent flexibility for guests, related living, or a private workspace. FURNACE/AC 2024, WASHER/DRYER 2025, KITCHEN APPLIANCES 2022, ROOF 2019. With its desirable end-unit location, wooded surroundings, and spacious layout, this home offers a rare combination of privacy and functionality – all while still providing easy access to Irving Park Rd for shopping, dining, and everyday conveniences.
Property Details
Price:
$320,000
MLS #:
MRD12642326
Status:
Active Under Contract
Beds:
3
Baths:
3
Type:
Condo
Subdivision:
Oaks at Hidden Glen
Neighborhood:
streamwood
Listed Date:
May 13, 2026
Finished Sq Ft:
1,806
Year Built:
2001
Schools
School District:
46
Elementary School:
Heritage Elementary School
Middle School:
Tefft Middle School
High School:
Streamwood High School
Interior
Appliances
Range, Microwave, Dishwasher, Refrigerator, Washer, Dryer
Bathrooms
2 Full Bathrooms, 1 Half Bathroom
Cooling
Central Air
Fireplaces Total
1
Heating
Natural Gas, Forced Air
Laundry Features
Gas Dryer Hookup, In Unit
Exterior
Construction Materials
Vinyl Siding, Brick
Exterior Features
Balcony
Garage Spaces
2
Parking Features
Asphalt, Garage Door Opener, Yes, Garage Owned, Attached, Garage
Parking Spots
2
Parking Total
2
Roof
Asphalt
Financial
HOA Fee
$373
HOA Fee Frequency
Monthly
HOA Includes
Insurance, Exterior Maintenance, Lawn Care, Snow Removal
Tax Year
2024
Taxes
$6,644
Listing Agent & Office
Ryan Carter
RE/MAX All Pro
See this Listing
Mortgage Calculator
Map
Similar Listings Nearby



Copyright 2026. All rights reserved.
67 Samuel Drive
Streamwood, IL
Recent Comments