
There are multiple listings for this address:

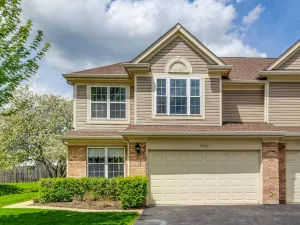
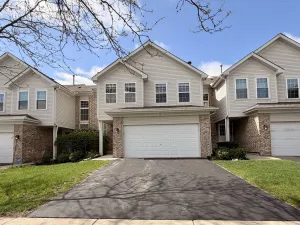
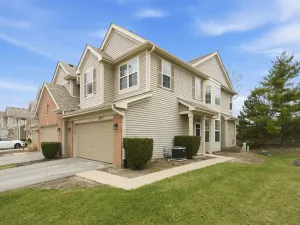
Perfect end unit townhome centrally located! Lush landscape leading to your private covered front porch entrance to home. Handsome hardwood floors through much of the home are a treat. Natural light fills this home with warmth and showcases the vaulted ceilings and open space. Living room is centered around your gas start fireplace. Cozy dining room adjacent making entertaining an ease. Wonderfully finished kitchen with wood cabinetry, granite countertops, stainless appliances and cheery dining room that opens to your patio, providing great green space views. Brand New carpet on the stairs leads to the loft which can double for an office, family room or easily enclose for a 3rd bedroom. Very large primary suite with vaulted ceiling and amazing closets. 2nd bedroom with more storage. Note the 2nd floor laundry closet. Full Bathroom refinished in 2016 with timeless dual sink vanity, solid surface countertop, linen closet and separate water closet for added privacy. Finished basement offers a family room, office space, storage AND your 2nd Full Bathroom! 2 Car Garage with Brand New Epoxy Floor is a delight! New Sump Pump in 2025, Water Heater & Furnace in 2015, Air Conditioner in 2013, Roof in 2011. Easy location to shopping and dining! Pets are allowed here! Low Monthly HOA fees. Pets are welcomed in community, Dog Park close by as well as a large neighborhood playground to meet friends!
Property Details
Price:
$390,000
MLS #:
MRD12620370
Status:
Pending
Beds:
2
Baths:
3
Type:
Condo
Subdivision:
Pembroke Estates
Neighborhood:
keeneyvilleroselle
Listed Date:
Apr 20, 2026
Finished Sq Ft:
1,525
Year Built:
1994
Schools
School District:
108
Elementary School:
Waterbury Elementary School
Middle School:
Spring Wood Middle School
High School:
Lake Park High School
Interior
Appliances
Range, Microwave, Dishwasher, Refrigerator, Washer, Dryer, Disposal, Stainless Steel Appliance(s)
Bathrooms
2 Full Bathrooms, 1 Half Bathroom
Cooling
Central Air
Fireplaces Total
1
Flooring
Hardwood, Carpet
Heating
Natural Gas, Forced Air
Interior Features
Vaulted Ceiling(s), Storage, Granite Counters
Laundry Features
Upper Level, Washer Hookup, In Unit
Exterior
Common Walls
End Unit
Community Features
Sidewalks
Construction Materials
Vinyl Siding, Brick
Garage Spaces
2
Lot Features
Common Grounds, Cul-De-Sac, Landscaped
Parking Features
Asphalt, Garage Door Opener, Yes, Garage Owned, Attached, Garage
Parking Spots
2
Parking Total
2
Financial
HOA Fee
$255
HOA Fee Frequency
Monthly
HOA Includes
Insurance, Exterior Maintenance, Lawn Care, Snow Removal
Tax Year
2024
Taxes
$6,872
Listing Agent & Office
Caroline Starr
@properties Christie’s International Real Estate
See this Listing
Mortgage Calculator
Map
Similar Listings Nearby






Copyright 2026. All rights reserved.
1422 Welland Court #1422
Roselle, IL
Perfect end unit townhome centrally located! Lush landscape leading to your private covered front porch entrance to home. Handsome hardwood floors through much of the home are a treat. Natural light fills this home with warmth and showcases the vaulted ceilings and open space. Living room is centered around your gas start fireplace. Cozy dining room adjacent making entertaining an ease. Wonderfully finished kitchen with wood cabinetry, granite countertops, stainless appliances and cheery dining room that opens to your patio, providing great green space views. Brand New carpet on the stairs leads to the loft which can double for an office, family room or easily enclose for a 3rd bedroom. Very large primary suite with vaulted ceiling and amazing closets. 2nd bedroom with more storage. Note the 2nd floor laundry closet. Full Bathroom refinished in 2016 with timeless dual sink vanity, solid surface countertop, linen closet and separate water closet for added privacy. Finished basement offers a family room, office space, storage AND your 2nd Full Bathroom! 2 Car Garage with Brand New Epoxy Floor is a delight! New Sump Pump in 2025, Water Heater & Furnace in 2015, Air Conditioner in 2013, Roof in 2011. Easy location to shopping and dining! Pets are allowed here! Low Monthly HOA fees. Pets are welcomed in community, Dog Park close by as well as a large neighborhood playground to meet friends!
Property Details
Price:
$390,000
MLS #:
MRD12659721
Status:
Active
Beds:
2
Baths:
3
Type:
Condo
Subdivision:
Pembroke Estates
Neighborhood:
keeneyvilleroselle
Listed Date:
May 27, 2026
Finished Sq Ft:
1,525
Year Built:
1994
Schools
School District:
108
Elementary School:
Waterbury Elementary School
Middle School:
Spring Wood Middle School
High School:
Lake Park High School
Interior
Appliances
Range, Microwave, Dishwasher, Refrigerator, Washer, Dryer, Disposal, Stainless Steel Appliance(s)
Bathrooms
2 Full Bathrooms, 1 Half Bathroom
Cooling
Central Air
Fireplaces Total
1
Flooring
Hardwood, Carpet
Heating
Natural Gas, Forced Air
Interior Features
Vaulted Ceiling(s), Storage, Granite Counters
Laundry Features
Upper Level, Washer Hookup, In Unit
Exterior
Common Walls
End Unit
Community Features
Sidewalks
Construction Materials
Vinyl Siding, Brick
Garage Spaces
2
Lot Features
Common Grounds, Cul-De-Sac, Landscaped
Parking Features
Asphalt, Garage Door Opener, Yes, Garage Owned, Attached, Garage
Parking Spots
2
Parking Total
2
Financial
HOA Fee
$255
HOA Fee Frequency
Monthly
HOA Includes
Insurance, Exterior Maintenance, Lawn Care, Snow Removal
Tax Year
2024
Taxes
$6,872
Listing Agent & Office
Caroline Starr
@properties Christie’s International Real Estate
Recent Comments