

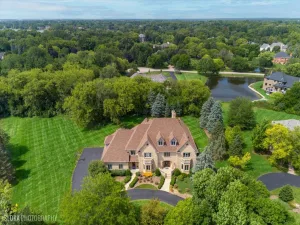
Luxury presence fills the air in Hunters Ridge from the profound entry alluring guests down Polo Dr to a remarkable estate proudly set on 1.8 acres. The circle parkway introduces a charming, covered porch leading to a two-story foyer with an elegant staircase as the focal point. Adjacent is a phenomenal living room lined with windows and a gorgeous turret with panoramic views of the yard, ideal for a piano enthusiast. The living room also showcases French doors to a private office characterized by its abundance of natural light. On the opposing side of the foyer is a sprawling dining room with gorgeous inlays in the hardwood floors, incredible views of the front yard and enough seating to host gatherings of any size. Inner connecting the dining room with the expansive eat-in kitchen is a brilliant butler pantry with glass facade cabinets. The custom Abruzo designed kitchen showcases 42″ cabinets, granite counters, high-end stainless-steel appliances including a 6-burner Wolf Range with additional skillet option, Sub Zero fridge with freezer drawers, and a remarkably wide and long breakfast bar overlooking the eating area and family room. The family room is a powerful statement with its vaulted ceiling, gorgeous fireplace, and never-ending views of the yard. The main floor also offers an oversized laundry room with incredible storage, powder room and a proper guest suite with a generous bedroom and spa inspired bath. The bathroom is finished with trendy tile, amazing zero clearance shower with frameless glass doors, built-in seat along with a single vanity. The second floor is equally impressive with 4 bedrooms, 3 full bathrooms, bonus room easily used as a guest suite and a 2nd laundry area. 1 of 4 bedrooms is the primary suite with plenty of space to accommodate any size furnishing desired, private balcony, tray ceilings, 2-walk-in closets, pull downstairs to a finished attic with additional closet space and access to a luxurious primary bathroom with a separate shower, Jacuzzi/jetted tub and double vanities. The 3 remaining bedrooms on the second floor share 2 full hallway bathrooms with double vanities, shower, tub and vaulted ceilings with a skylight. The last bedroom/bonus room on the 2nd floor is a suite universally used while finished with hardwood floors, abundance of light via the dormers, back staircase and full bathroom with double vanity and shower. Full finished English lower level with bar, 6th bedroom, attached full bathroom, 2nd kitchen, wine cellar, recreation area, media area, dance studio and back staircase to the 4-car garage. Stunning endless yard with unobstructed views, in-ground pool, nice size deck and garden area. Near Arboretum, shopping, restaurants, entertainment, nature preserves and highway.
Property Details
Price:
$1,450,000
MLS #:
MRD12599900
Status:
Active Under Contract
Beds:
5
Baths:
6
Type:
Single Family
Subdivision:
Hunters Ridge
Neighborhood:
barringtonarea
Listed Date:
Apr 23, 2026
Finished Sq Ft:
5,987
Year Built:
1986
Schools
School District:
220
Elementary School:
Barbara B Rose Elementary School
Middle School:
Barrington Middle School – Stati
High School:
Barrington High School
Interior
Appliances
Double Oven, Range, Microwave, Dishwasher, High End Refrigerator, Washer, Dryer, Disposal, Indoor Grill, Stainless Steel Appliance(s), Oven, Range Hood, Water Softener, Humidifier
Bathrooms
5 Full Bathrooms, 1 Half Bathroom
Cooling
Central Air, Zoned
Fireplaces Total
2
Flooring
Hardwood, Carpet
Heating
Natural Gas, Forced Air, Sep Heating Systems – 2+, Indv Controls, Zoned
Interior Features
Vaulted Ceiling(s), Dry Bar, Wet Bar, 1st Floor Bedroom, In-Law Floorplan, 1st Floor Full Bath, Built-in Features, Walk-In Closet(s), Open Floorplan, Granite Counters, Separate Dining Room, Pantry
Laundry Features
Main Level, Upper Level, Laundry Closet, Multiple Locations, Sink
Exterior
Architectural Style
Traditional
Community Features
Lake, Curbs, Street Paved
Construction Materials
Brick, Cedar
Exterior Features
Balcony, Fire Pit, Lighting
Fencing
Partial
Garage Spaces
4
Lot Features
Landscaped, Mature Trees, Backs to Trees/Woods, Garden
Parking Features
Asphalt, Circular Driveway, Side Driveway, Garage Door Opener, Garage, Yes, Garage Owned, Attached
Parking Spots
4
Parking Total
4
Patio And Porch Features
Deck, Patio
Roof
Asphalt
Window Features
Screens, Skylight(s), Double Pane Windows
Financial
HOA Fee
$600
HOA Fee Frequency
Annually
HOA Includes
Insurance, Lake Rights
Tax Year
2024
Taxes
$20,070
Listing Agent & Office
Robbie Morrison
Coldwell Banker Realty
See this Listing
Mortgage Calculator
Map
Similar Listings Nearby


Copyright 2026. All rights reserved.
4 Polo Drive
South Barrington, IL
Recent Comments