

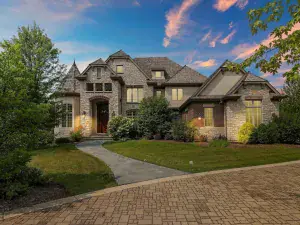
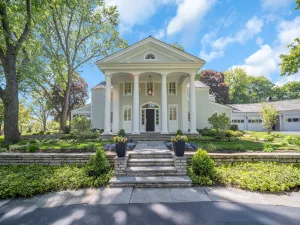
Welcome home to this exceptional residence, set on a glorious lot in the highly sought after Woods of South Barrington. This stunning home checks all the boxes and more! Impressive 2-story entry with open stairway, a formal dining room with tray ceiling and formal living room. The family room features a soaring ceiling, cozy fireplace and walls of windows offering spectacular views. The efficiently designed chef’s kitchen features white Shaker cabinets, Subzero refrigerator, Wolf range, double oven, quartz countertops, tile backsplash, large island, casual breakfast room with access to the deck, built-in desk and walk-in pantry. A private first floor suite with separate office/sitting room, spacious wheelchair accessible full bath with heated floors and double storage closet, ideal for live-in arrangement. A guest bath and laundry room complete the first level. The residence has been freshly painted on all levels and features gleaming hardwood flooring throughout, hardwood floors were recently added to the 2nd level. Designed for grand entertaining, the outstanding floor plan offers luxurious every day living with 6 bedrooms, 5.1 bathrooms – all beautifully renovated with exquisite finishes! Upstairs, the primary suite offers a private office or sitting room, four spacious walk-in-closets and a lavish bath! Three additional bedrooms, one with its own private bath and the other two sharing a bath. All this – PLUS a full, finished basement with full second kitchen, 6th bedroom, flex rooms and full bath! 3.5 car attached garage. Wonderful location near the Arboretum of South Barrington with upscale shopping and dining, parks, forest preserves, golf courses and transportation. Coveted Barrington district 220 schools!
Property Details
Price:
$1,649,000
MLS #:
MRD12652392
Status:
Active
Beds:
5
Baths:
6
Type:
Single Family
Subdivision:
The Woods of South Barrington
Neighborhood:
barringtonarea
Listed Date:
May 19, 2026
Finished Sq Ft:
4,680
Year Built:
2007
Schools
School District:
220
Elementary School:
Barbara B Rose Elementary School
Middle School:
Barrington Middle School Prairie
High School:
Barrington High School
Interior
Appliances
Double Oven, Range, Microwave, Dishwasher, High End Refrigerator, Washer, Dryer, Disposal, Stainless Steel Appliance(s)
Bathrooms
5 Full Bathrooms, 1 Half Bathroom
Cooling
Central Air
Fireplaces Total
2
Flooring
Hardwood
Heating
Natural Gas, Forced Air, Zoned, Radiant Floor
Interior Features
Cathedral Ceiling(s), 1st Floor Bedroom, In-Law Floorplan, 1st Floor Full Bath, Walk-In Closet(s), Separate Dining Room
Laundry Features
Main Level
Exterior
Architectural Style
Traditional
Community Features
Curbs, Street Paved
Construction Materials
Brick
Garage Spaces
3.5
Lot Features
Landscaped
Parking Features
Asphalt, Garage Door Opener, Yes, Garage Owned, Attached, Garage
Parking Spots
35
Parking Total
3.5
Patio And Porch Features
Deck
Roof
Asphalt
Financial
HOA Fee
$124
HOA Fee Frequency
Monthly
HOA Includes
Other
Tax Year
2024
Taxes
$26,180
Listing Agent & Office
Linda Zielinski
Berkshire Hathaway HomeServices Chicago
See this Listing
Mortgage Calculator
Map
Similar Listings Nearby



Copyright 2026. All rights reserved.
40 Wood Oaks Drive
South Barrington, IL
Recent Comments