

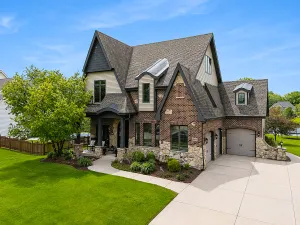
Step into this beautifully renovated home where modern style meets everyday functionality. The stunning, fully updated kitchen features brand-new appliances, a spacious center island perfect for entertaining, a large pantry closet, and a bright, inviting eat-in area. Upstairs, you’ll find generously sized bedrooms with all-new wood laminate flooring that flows seamlessly throughout the home, creating a clean and cohesive look. This spacious residence offers 4 bedrooms and 3.5 bathrooms, thoughtfully designed for comfort and convenience. The fully finished lower level is an entertainer’s dream-complete with a large family/rec room, an impressive custom bar, a second full kitchen, and a versatile bonus room ideal for a home gym, office, or guest space.Additional highlights include a heated three-car garage and professionally landscaped grounds. The fully fenced backyard is your private oasis, featuring an in-ground pool, low-maintenance Astroturf, and a large attached covered patio-perfect for relaxing or hosting gatherings year-round. This move-in-ready home truly has it all-space, style, and exceptional upgrades inside and out.
Property Details
Price:
$653,000
MLS #:
MRD12625893
Status:
Active
Beds:
4
Baths:
4
Type:
Single Family
Subdivision:
Kipling Estates
Neighborhood:
shorewood
Listed Date:
May 12, 2026
Finished Sq Ft:
3,491
Year Built:
2002
Schools
School District:
111
High School:
Minooka Community High School
Interior
Appliances
Range, Microwave, Dishwasher, Refrigerator, Washer, Dryer, Stainless Steel Appliance(s), Water Purifier, Water Purifier Owned, Water Softener, Water Softener Owned, Gas Cooktop, Gas Oven
Bathrooms
3 Full Bathrooms, 1 Half Bathroom
Cooling
Central Air, Gas
Fireplaces Total
1
Flooring
Laminate
Heating
Natural Gas
Interior Features
Wet Bar, In-Law Floorplan, Walk-In Closet(s), Pantry, Quartz Counters
Laundry Features
Main Level, Gas Dryer Hookup, In Unit
Exterior
Architectural Style
Colonial, Traditional
Community Features
Clubhouse, Park, Pool, Lake, Curbs, Sidewalks, Street Lights, Street Paved
Construction Materials
Vinyl Siding, Frame
Fencing
Fenced
Garage Spaces
3
Lot Features
Landscaped
Parking Features
Asphalt, Garage Door Opener, Heated Garage, Yes, Garage Owned, Attached, Garage
Parking Spots
3
Parking Total
3
Patio And Porch Features
Patio
Roof
Asphalt
Window Features
Screens, Drapes, All, Aluminum Frames, Blinds, Window Treatments
Financial
HOA Fee
$120
HOA Fee Frequency
Quarterly
HOA Includes
Clubhouse, Pool
Tax Year
2024
Taxes
$10,236
Listing Agent & Office
John Schaller
RE/MAX Properties Northwest
See this Listing
Mortgage Calculator
Map
Similar Listings Nearby


Copyright 2026. All rights reserved.
1000 Butterfield E Circle
Shorewood, IL
Recent Comments