

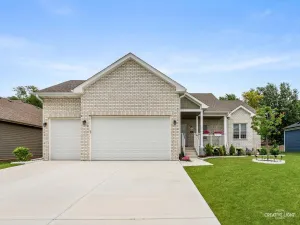
Your DREAM HOME awaits! Just beyond it’s Castlesque Grand Entryway’s Wrought Iron Detailing and Rustic Elegance, lies a combination of Architecturally-Significant Details rarely found elsewhere, including Cornice & Crown Moldings, Columns, 8-Foot Solid Core Interior Doors, 10-Foot 1st Floor Height, Custom Lighting, and More. One of the nicest features of this home is it’s Soaring Vaulted Ceilings, including Coffered Ceilings in the Living Room & Bar, Custom Arched Ceiling in the Primary Bedroom, and Various Tray and Cathedral Ceilings throughout. The Bright & Airy Kitchen features Staggered White Brakur Cabinetry, Granite Tops, Tumbled Travertine Backsplash, Breakfast Island w/Square-Pillared Legs & Decorative Base Moldings, Morning Bar, and Stainless Steel Appliances w/Wine Fridge. Grand Foyer, Formal Living Room w/Stationary French Doors to Front Porch, Dining Room, Family Room w/Woodburning Gas Start Fireplace, and Half-Bath w/Double 8-Foot Door Entry complete the 1st Floor. The Primary enSuite features French Doors on the Entry and Bath, a Balcony Deck, Large Walk-In Closet, and a Spacious 12×14 Full Bath w/Soaker Tub, Separate Shower and Dual Sink Vanity. Bedroom #2 w/Cathedral Ceiling, WIC & Transom Windows and Bedroom #3 w/WIC are connected by a Jack & Jill w/Water Closet. Bedroom 4 w/WIC features Windows overlooking both the Front & Back Yards. The 3rd Floor enSuite features a Large Living Area w/Pond Views, 5th Bedroom, and Private Full Bath. 2nd Floor Laundry w/Sink, Upper & Lower Cabinetry, and Washer & Dryer included. The Well-Appointed Finished Basement offers an Amazing Entertaining Space or In-Law Arrangement with it’s Beautiful Wet Bar, Recreation Room with Gas Fireplace, Full Bath, and a Bonus Room that can easily be utilized as a Guest/6th Bedroom. Enjoy Sunny Get-Togethers and Warm Breezes in the Luxury of your Backyard Retreat! The Oversized, Custom Stamped Concrete Patio with Seat Walls boasts a Built-In Gas Firepit, Grilling Station w/Natural Gas Line, Wet Bar w/Fire Feature, and a Relaxing Lounge Area… and all with Amazing Pond Views! This Amazing Custom Home also includes: Dual-Zoned Heating & Cooling (2 HVAC Systems), Tankless H2O, Central Humidifier (Zone 1), Central Vac, and Water Softener. The Heated 3-Car Garage includes an EV Charger and Extended 3rd Bay w/Service Door. Absolutely Gorgeous Curb Appeal w/Beautiful Professional Landscaping, a Lovely Front Porch, Various Architectural Features and Facades, including New Vinyl Siding (2024), and Wide Concrete Driveway. This Fabulous Custom Home is one of less than 2 Dozen Sought-After Maak Homes ever built! Make Your Appointment Today!
Property Details
Price:
$650,000
MLS #:
MRD12650757
Status:
Active Under Contract
Beds:
5
Baths:
5
Type:
Single Family
Neighborhood:
channahon
Listed Date:
May 17, 2026
Finished Sq Ft:
3,569
Year Built:
2007
Schools
School District:
111
High School:
Minooka Community High School
Interior
Appliances
Range, Microwave, Dishwasher, Refrigerator, Washer, Dryer, Disposal, Stainless Steel Appliance(s), Wine Refrigerator, Water Softener
Bathrooms
4 Full Bathrooms, 1 Half Bathroom
Below Grade Finished Area
763
Cooling
Central Air, Zoned
Fireplaces Total
2
Flooring
Hardwood
Heating
Natural Gas, Forced Air
Interior Features
Vaulted Ceiling(s), Cathedral Ceiling(s), Wet Bar, In-Law Floorplan, Walk-In Closet(s), High Ceilings, Coffered Ceiling(s), Special Millwork, Granite Counters, Separate Dining Room
Laundry Features
Upper Level
Exterior
Community Features
Park, Lake, Curbs, Sidewalks, Street Lights, Street Paved
Construction Materials
Vinyl Siding, Brick, Stone, Other
Exterior Features
Balcony, Outdoor Grill, Fire Pit
Garage Spaces
3.1
Green Energy Efficient
Water Heater
Parking Features
Concrete, Garage Door Opener, Heated Garage, Yes, Garage Owned, Attached, Garage
Parking Spots
31
Parking Total
3.1
Patio And Porch Features
Patio
Roof
Asphalt
Waterfront Features
Pond
Window Features
Screens
Financial
HOA Fee
$300
HOA Fee Frequency
Annually
HOA Includes
Other
Tax Year
2024
Taxes
$14,302
Listing Agent & Office
Kimberly Kissel
Baird & Warner Real Estate
See this Listing
Mortgage Calculator
Map
Similar Listings Nearby


Copyright 2026. All rights reserved.
26455 S Justin Drive
Channahon, IL
Recent Comments