

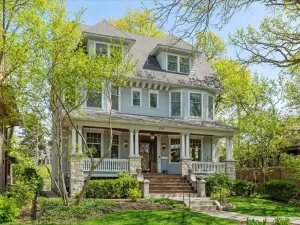
Completely updated and turn-key 5 bed, 2.5 bath home (approx.3500 sq ft of living space) on a 10,000 sq ft lot in a prime, highly walkable River Forest location. Steps to RF Metra station, Washington Commons Park, Keystone Paddle Courts, and Lincoln Elementary. Built with excellent original details preserved and tastefully updated. Charming screened-in front porch overlooking professionally landscaped yard – ideal for outdoor entertaining. Welcoming foyer with coat closet leads to cozy study/office with gas log fireplace, built-ins, and leaded glass windows. Spacious living room with original leaded glass; large formal dining room with built-in hutch and beamed ceiling. Gourmet kitchen: marble hex floor, custom Greenfield cabinetry, Carrera marble counters, custom sink, Ilve range, smoked glass fridge, barn wood accents, ample storage + open shelving. Adjacent breakfast room with bay window overlooking massive backyard. Main level also includes 1st floor bedroom/rec/craft room + powder room. Upper level: 4 bedrooms including primary suite with a his and hers walk in closet also with marble hex floor, dual custom concrete sinks, clay subway tile shower + separate soaking tub, and walk-in closet. Updated hall bath with black/white subway tile scheme. Finished English basement: large rec/family room with exposed brick and grade-level windows for natural light; additional storage behind barn doors; access to backyard via Dutch door. Basement has a extra office room. 2-car detached garage. Massive with extra storage room built in. Newer mechanicals, beautiful hardwood floors throughout most of main/upper levels. Great condition inside and out. See attached document for list of further updates and amenities.
Property Details
Price:
$1,325,000
MLS #:
MRD12651106
Status:
Active
Beds:
5
Baths:
3
Type:
Single Family
Neighborhood:
riverforest
Listed Date:
May 18, 2026
Finished Sq Ft:
2,405
Year Built:
1918
Schools
School District:
200
Elementary School:
Lincoln Elementary School
Middle School:
Roosevelt School
High School:
Oak Park & River Forest High Sch
Interior
Appliances
Range, Microwave, Dishwasher, High End Refrigerator, Disposal, Gas Cooktop
Bathrooms
2 Full Bathrooms, 1 Half Bathroom
Below Grade Finished Area
560
Cooling
Small Duct High Velocity
Fireplaces Total
1
Flooring
Hardwood
Heating
Natural Gas, Steam
Interior Features
1st Floor Bedroom, Built-in Features, Walk-In Closet(s), Bookcases, Coffered Ceiling(s), Historic/Period Mlwk
Laundry Features
Gas Dryer Hookup, In Unit, Sink
Exterior
Architectural Style
American 4-Sq., Bungalow
Community Features
Park, Tennis Court(s), Sidewalks, Street Lights, Street Paved
Construction Materials
Stucco
Fencing
Fenced, Wood
Garage Spaces
2.5
Lot Features
Landscaped
Parking Features
Concrete, Garage Door Opener, Yes, Garage Owned, Detached, Garage
Parking Spots
25
Parking Total
2.5
Patio And Porch Features
Patio, Screened
Roof
Asphalt
Financial
HOA Fee Frequency
Not Applicable
HOA Includes
None
Tax Year
2024
Taxes
$17,622
Listing Agent & Office
Jeffrey Steinberg
Beaulieu Real Estate
See this Listing
Mortgage Calculator
Map
Similar Listings Nearby


Copyright 2026. All rights reserved.
130 Gale Avenue
River Forest, IL
Recent Comments