

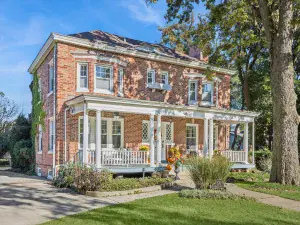
** Multiple Offers Received. Highest & Best Deadline – Sun, May 17th at 7:00 pm ** Stunning, character-filled, 21-years new, Arts & Crafts style home with architectural charm and modern convenience beckons. Up the inviting, wide and deep front porch, be welcomed into the big, bright foyer and appreciate the classic finishes, soaring ceilings, crown molding, sunlight and gleaming hardwood floors. Gather with friends in the big, bright living room with loads of tall windows that let the sunlight in or make deals happen in your oversized office with pocket doors for privacy, and tons of beautiful wood built-ins! Down the hall is the massive, sunny, formal dining room, large enough to easily host your biggest holidays and dinner parties. The hallway opens up to the oversized kitchen with eat-in area that makes cooking your gourmet meals a breeze, featuring quality cabinetry, miles of solid stone granite countertop, professional grade appliances (a giant range with double oven, grill, griddle, warming drawer; a Thermador fridge; range hood; microwave; dishwasher; and a handy pot-filler), a huge island with a prep sink and room for stools, plus space for an additional table and chairs! And since the kitchen opens to the large family room with its built-in wet bar, gas-start wood fireplace, and wall of windows overlooking the lush backyard, you’ll never miss a moment of the fun for movie or game nights. A handy mudroom that leads to the back deck, a butlers pantry and a powder room round out this level and make for easy everyday living and entertaining. When you’re ready to retire, head up the impressive staircase with seating bench to find five large bedrooms and even more additional space! On the second level are four bedrooms and laundry. Here, the massive, spacious sundrenched primary suite boasts an oversized, walk-in closet of your dreams and the serene ensuite features a double sink vanity; a whirlpool tub; a separate, spa-like shower with dual showerheads; loads of storage; and private water closet. Another large, sunny bedroom with generous closet boasts its own garden inspired ensuite bath with gorgeous tile work. The remaining two roomy, bright bedrooms share a Jack-and-Jill bath with dual vanity and private bathtub and water closet. A large and cheery laundry room with extra storage completes this level. But wait, there’s more! Up the stairs is the expansive third floor with a huge, bright play/media room that’s the width of the home with plenty of space for hobbies. And on this level is another sundrenched, massive ensuite with skylights, a charming window seat, large closet and spa-like bathroom with a luxurious steam shower – a treat for teens, guests or a nanny! And there’s even more room to roam on the high, dry lower level where you’ll find another family room with a secondary fireplace, full bath, and a huge space that has been recently used as (and has infrastructure in place for) a professional-grade workshop – all with eco friendly cork flooring and additional storage. Al-fresco living and entertaining is a delight in this home with its large deck with high-end hardwired propane grill; additional paver patio with firepit; separate garden beds; many lush native perennials in the front and back yards and more. A large, lofted two-story garage with additional storage and a driveway with even more parking space complete the exterior. This well kept home has lots of modern conveniences – zoned heating and cooling; a generator; dual electric panels; sump pump; ejector pit; hardwired roof de-icing and more. All the space and charm you could dream of on a sunny, wide lot, in a fantastic Oak Park location on a friendly block just down the street from coffee, ice cream, shopping, schools, with easy access to public transportation, highway, restaurants, movies, and so much more! This 2005 move-in ready gem is the one you’ve been waiting for–welcome home!
Property Details
Price:
$1,500,000
MLS #:
MRD12647556
Status:
Active Under Contract
Beds:
5
Baths:
6
Type:
Single Family
Neighborhood:
oakpark
Listed Date:
May 15, 2026
Finished Sq Ft:
5,000
Year Built:
2005
Schools
School District:
200
Elementary School:
Oliver W Holmes Elementary Schoo
Middle School:
Gwendolyn Brooks Middle School
High School:
Oak Park & River Forest High Sch
Interior
Appliances
Double Oven, Range, Microwave, Dishwasher, Refrigerator, Washer, Dryer, Disposal, Stainless Steel Appliance(s), Range Hood, Gas Cooktop, Humidifier
Bathrooms
5 Full Bathrooms, 1 Half Bathroom
Cooling
Central Air, Zoned
Fireplaces Total
2
Flooring
Hardwood
Heating
Natural Gas, Forced Air, Radiant, Sep Heating Systems – 2+, Zoned
Interior Features
Wet Bar, Built-in Features, Walk-In Closet(s), Bookcases, Open Floorplan, Granite Counters, Separate Dining Room, Workshop
Laundry Features
Upper Level, Gas Dryer Hookup, In Unit, Laundry Closet, Sink
Exterior
Architectural Style
Traditional
Community Features
Curbs, Sidewalks, Street Lights, Street Paved
Construction Materials
Frame, Wood Siding
Exterior Features
Fire Pit
Fencing
Fenced, Wood
Garage Spaces
2
Lot Features
Landscaped
Other Structures
Workshop, None
Parking Features
Concrete, Side Driveway, Garage Door Opener, Garage, Yes, Garage Owned, Detached, Driveway, Owned
Parking Spots
4
Parking Total
4
Patio And Porch Features
Deck
Roof
Asphalt
Window Features
Screens, Skylight(s), Drapes, Insulated Windows, Blinds, Double Pane Windows, Storm Window(s), Window Treatments, Some Tilt-In Windows, Some Wood Windows
Financial
HOA Fee Frequency
Not Applicable
HOA Includes
None
Tax Year
2024
Taxes
$37,497
Listing Agent & Office
Swati Saxena
Baird & Warner
See this Listing
Mortgage Calculator
Map
Similar Listings Nearby


Copyright 2026. All rights reserved.
534 N Marion Street
Oak Park, IL
Recent Comments