

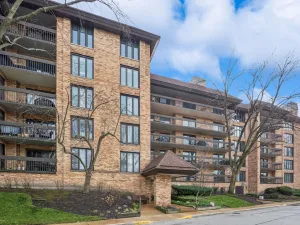
Be captivated the moment you enter this sought-after Brentwood model! This home shines with cathedral ceilings, recessed lighting, and gorgeous newer oak hardwood floors throughout the first level. The seamless flow between the living and dining rooms creates a bright, airy feel-perfect for entertaining. The kitchen features plentiful wood cabinetry, Corian counters, and stainless appliances, all centered around a breakfast room with picture-window views of the lush green space. Cozy up in the family room by the custom stone fireplace, or step through sliding glass doors to the patio-complete with an attached gas grill and stunning views of the 9th hole. The primary suite is a true retreat, spacious enough for a private reading nook, WIC ,dressing area and boasting a luxury bath with an extra-large shower and granite double sinks. Downstairs, enjoy a finished recreation room with a dry bar and massive storage. Live the Country Club life at Rob Roy with pools, tennis, pickleball, and year-round social activities!
Property Details
Price:
$550,000
MLS #:
MRD12625523
Status:
Active Under Contract
Beds:
3
Baths:
3
Type:
Condo
Subdivision:
Rob Roy Country Club Village
Neighborhood:
prospectheights
Listed Date:
Apr 24, 2026
Finished Sq Ft:
2,170
Year Built:
1986
Schools
School District:
214
Elementary School:
Euclid Elementary School
Middle School:
River Trails Middle School
High School:
John Hersey High School
Interior
Appliances
Range, Microwave, Dishwasher, Refrigerator, Washer, Dryer, Disposal, Stainless Steel Appliance(s), Humidifier
Bathrooms
2 Full Bathrooms, 1 Half Bathroom
Cooling
Central Air
Fireplaces Total
1
Flooring
Hardwood
Heating
Natural Gas
Interior Features
Cathedral Ceiling(s), Dry Bar
Laundry Features
Main Level, Gas Dryer Hookup, In Unit
Exterior
Association Amenities
Health Club, Pool, Tennis Court(s)
Construction Materials
Aluminum Siding, Brick
Garage Spaces
2.5
Lot Features
Common Grounds
Parking Features
Asphalt, Garage Door Opener, Yes, Garage Owned, Attached, Garage
Parking Spots
25
Parking Total
2.5
Patio And Porch Features
Patio
Roof
Asphalt
Window Features
All
Financial
HOA Fee
$773
HOA Fee Frequency
Monthly
HOA Includes
Insurance, Clubhouse, Pool, Exterior Maintenance, Lawn Care, Scavenger, Snow Removal
Tax Year
2024
Taxes
$9,574
Listing Agent & Office
Chris Esposito
Berkshire Hathaway HomeServices Starck Real Estate
See this Listing
Mortgage Calculator
Map
Similar Listings Nearby



Copyright 2026. All rights reserved.
63 Country Club Drive
Prospect Heights, IL
Recent Comments