

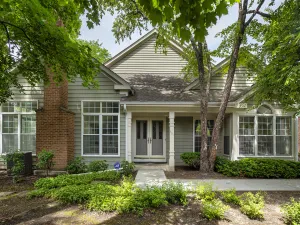
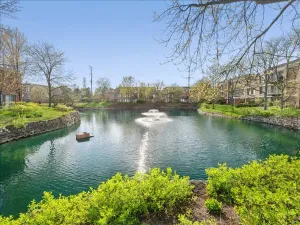
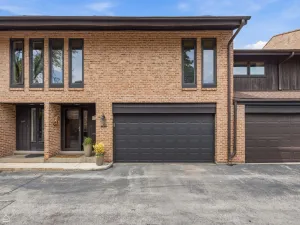
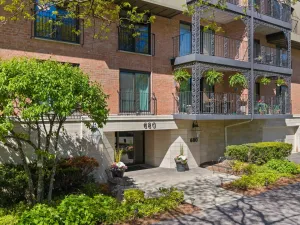
Set within a prestigious gated community with attendant service, this sought-after Amherst floor plan offers the ideal blend of privacy, security, and effortless one-level living. This ranch-style townhouse lives like a single-family home, with all living space thoughtfully arranged on one floor and a two-car attached garage for added convenience. Bathed in natural light from expansive windows in every room, the home features a gracious and beautifully balanced layout. A generous living room with a gas-starter fireplace, elegant surround, and mantle flows seamlessly into a large dining room-perfect for both everyday living and entertaining. A separate den or office provides flexibility for today’s lifestyle. The light-filled kitchen is both functional and inviting, offering abundant cabinet storage and a well-planned layout ideal for everything from inspired creations to a quick bite on the go. A sunny, generous breakfast area and direct access to a private outdoor patio create the perfect setting for casual dining and morning coffee. The spacious primary suite is a true retreat, offering two closets-including a walk-in-and a well-appointed bath with soaking tub, oversized shower, and double vanity. Additional bedroom features its own private bath, providing comfort and privacy for family or guests. Additional highlights include a large in-unit laundry room, powder room, and exceptional storage with two oversized closets plus additional space in the garage. Ideally positioned as a private end unit, the home is surrounded by mature trees and tranquil, park-like grounds that filter in soft, dappled light. Residents enjoy an amenity-rich lifestyle including a swimming pool, sundeck, clubhouse and green space. New AC and Water heater! Showings start 4-29.
Property Details
Price:
$589,000
MLS #:
MRD12629693
Status:
Active Under Contract
Beds:
2
Baths:
3
Type:
Condo
Neighborhood:
glenviewgolf
Listed Date:
Apr 27, 2026
Finished Sq Ft:
2,086
Year Built:
1990
Schools
School District:
225
Elementary School:
Willowbrook Elementary School
Middle School:
Maple School
High School:
Glenbrook South High School
Interior
Appliances
Microwave, Dishwasher, Refrigerator, Cooktop, Oven
Bathrooms
2 Full Bathrooms, 1 Half Bathroom
Cooling
Central Air
Fireplaces Total
1
Heating
Natural Gas
Interior Features
1st Floor Bedroom, 1st Floor Full Bath, Walk-In Closet(s)
Laundry Features
Main Level, Washer Hookup, In Unit
Exterior
Construction Materials
Brick, Cedar
Garage Spaces
2
Parking Features
Asphalt, Garage Door Opener, Yes, Attached, Garage
Parking Spots
2
Parking Total
2
Patio And Porch Features
Patio
Roof
Asphalt
Financial
HOA Fee
$669
HOA Fee Frequency
Monthly
HOA Includes
Water, Insurance, Security, Clubhouse, Pool, Exterior Maintenance, Lawn Care, Scavenger, Snow Removal
Tax Year
2024
Taxes
$4,527
Listing Agent & Office
Anne Malone
Engel & Voelkers Chicago North Shore
See this Listing
Mortgage Calculator
Map
Similar Listings Nearby



Copyright 2026. All rights reserved.
112 Princeton Lane
Glenview, IL
Recent Comments