

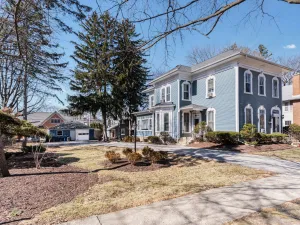
This beautiful 4 BR, 3.1 BA 2002 custom-built residence offers classic curb appeal just blocks from the Metra train, vibrant downtown Naperville, and top-tier District 203 schools. The interior features nine-foot ceilings, transom windows, white moldings, and solid oak hardwood floors. The main level has a private office, a living room with a marble fireplace, a formal dining room with a bright bay window, and a family room with a second fireplace, custom built-ins, and even a wet bar! The open kitchen boasts granite countertops, 42-inch cabinetry, stainless steel appliances, and a central island. A functional enclosed breezeway acts as a flexible mudroom, providing direct access to the 2.5-car garage, deck, and yard. The second floor hosts a convenient laundry room, four bright bedrooms, and three full bathrooms, including a second bedroom with its own ensuite. The primary suite features a large walk-in closet and a refreshed bathroom with dual quartz vanities and a spa tub. Upstairs, a finished third level provides a possible fifth bedroom, or playroom, while a massive, deep-pour unfinished basement offers endless expansion potential. Outside, a fully fenced backyard, private deck, and incredible new hardscape patio with a fire table and TV hook-up are ready for summer entertaining. Complete with comfortable zoned heating(new 2023 and 2024) and cooling, this home is ready for you!
Property Details
Price:
$1,260,000
MLS #:
MRD12651695
Status:
Active
Beds:
5
Baths:
4
Type:
Single Family
Neighborhood:
naperville
Listed Date:
May 27, 2026
Finished Sq Ft:
3,002
Year Built:
2002
Schools
School District:
203
Elementary School:
Ellsworth Elementary School
Middle School:
Washington Junior High School
High School:
Naperville North High School
Interior
Appliances
Range, Microwave, Dishwasher, Refrigerator, Washer, Dryer, Stainless Steel Appliance(s), Humidifier
Bathrooms
3 Full Bathrooms, 1 Half Bathroom
Cooling
Central Air, Zoned
Fireplaces Total
2
Flooring
Hardwood
Heating
Natural Gas
Interior Features
Wet Bar, Built-in Features, Walk-In Closet(s), High Ceilings, Granite Counters
Laundry Features
Upper Level, Gas Dryer Hookup, In Unit
Exterior
Architectural Style
Traditional
Community Features
Park, Curbs, Sidewalks, Street Lights, Street Paved
Construction Materials
Brick, Cedar
Fencing
Fenced
Garage Spaces
2
Lot Features
Corner Lot, Mature Trees
Parking Features
Asphalt, Garage Door Opener, Garage, Yes, Garage Owned, Attached
Parking Spots
2
Parking Total
2
Patio And Porch Features
Deck, Porch
Roof
Asphalt
Window Features
Screens
Financial
HOA Fee Frequency
Not Applicable
HOA Includes
None
Tax Year
2024
Taxes
$16,868
Listing Agent & Office
Kim Preusch
@properties Christies International Real Estate
See this Listing
Mortgage Calculator
Map
Similar Listings Nearby


Copyright 2026. All rights reserved.
219 N Huffman Street
Naperville, IL
Recent Comments