

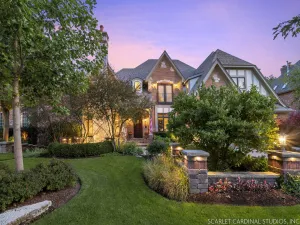
Situated in the highly acclaimed **School District 203**, this fully updated custom residence was built to the highest quality standards and thoughtfully designed for seamless family living and grand-scale entertaining! From the moment you step inside, the freshly painted, light-filled interior welcomes you into an open-concept first floor that flows seamlessly through the formal rooms. At the heart of the home is the chef’s dream kitchen with a butler’s pantry (updated 2021), boasting custom-built cabinets, unique Cambria countertops and backsplash, high-end appliances (2021)-including an oversized refrigerator, a double oven, two dishwashers, a rangetop with a hood, a built-in coffee maker, and a water filtration system. Cozy up by the see-thru fireplace that connects the kitchen to the magnificent two-story family room with an abundance of windows to let in natural light. A private first-floor den offers the perfect home office or a flexible 5th bedroom. The second floor is a sanctuary of comfort, featuring beautifully updated bathrooms (all professionally designed in 2021). The Primary Suite is a true master retreat complete with a stunning fireplace, an amazing custom-built walk-in closet, and a spa-like ensuite bath featuring a massive walk-in shower, freestanding tub, and heated floors. The 2nd bedroom features its own walk-in closet and a private, updated ensuite bathroom with a walk-in shower. The 3rd & 4th bedrooms are very spacious and bright, sharing a beautifully updated Jack-and-Jill bathroom. Escape to the fully finished third-floor attic, offering a playroom and ample closet space. The finished English basement is an entertainer’s paradise featuring a dedicated game room with an expansive wet bar and a second see-thru fireplace, connecting the game room with a recreation room great for spending time with friends and family, a media room perfect for movie nights, and an updated bathroom! Step outside on the premium composite deck (2019) to enjoy your morning coffee! Host summer gatherings in the serene three-season porch! Discover the utility of the expansive side-load heated three-car garage. Enjoy total peace of mind with an extensive list of recent capital improvements: Roof (2021), HVAC (2019), Tankless Water Heater (2019), Washer (2026), Kitchen & Bathroom Remodels (2021), Composite Deck (2019). This home offers an unparalleled location adjacent to Knoch Knolls Park, the Nature Center, endless forest trails, and the historic McDonald Conservation Farm. **TAKE THE VIRTUAL TOUR TO SEE SO MUCH MORE!***
Property Details
Price:
$1,500,000
MLS #:
MRD12650181
Status:
Active
Beds:
5
Baths:
5
Type:
Single Family
Subdivision:
Woods of Rivermist
Neighborhood:
naperville
Listed Date:
May 30, 2026
Finished Sq Ft:
6,265
Year Built:
1999
Schools
School District:
203
Elementary School:
Kingsley Elementary School
Middle School:
Lincoln Junior High School
High School:
Naperville Central High School
Interior
Appliances
Double Oven, Microwave, Dishwasher, High End Refrigerator, Washer, Dryer, Disposal, Stainless Steel Appliance(s), Range Hood, Humidifier
Bathrooms
4 Full Bathrooms, 1 Half Bathroom
Below Grade Finished Area
1901
Cooling
Central Air, Zoned
Fireplaces Total
4
Flooring
Hardwood
Heating
Natural Gas, Forced Air, Zoned, Radiant Floor
Interior Features
Vaulted Ceiling(s), Cathedral Ceiling(s), Dry Bar, Wet Bar, 1st Floor Bedroom, Walk-In Closet(s), High Ceilings, Open Floorplan, Granite Counters, Pantry, Quartz Counters
Laundry Features
Main Level, Gas Dryer Hookup, In Unit, Sink
Exterior
Community Features
Park, Curbs, Sidewalks, Street Lights, Street Paved
Construction Materials
Synthetic Stucco, Stone
Garage Spaces
3
Lot Features
Corner Lot, Cul-De-Sac, Nature Preserve Adjacent, Landscaped, Wooded, Mature Trees
Parking Features
Concrete, Garage Door Opener, Heated Garage, Yes, Garage Owned, Attached, Garage
Parking Spots
3
Parking Total
3
Patio And Porch Features
Deck, Patio
Roof
Shake
Window Features
Drapes
Financial
HOA Fee
$1,400
HOA Fee Frequency
Annually
HOA Includes
None
Tax Year
2024
Taxes
$23,173
Listing Agent & Office
Maria Bochenek
Baird & Warner
See this Listing
Mortgage Calculator
Map
Similar Listings Nearby


Copyright 2026. All rights reserved.
203 Crooked Tree Court
Naperville, IL
Recent Comments