

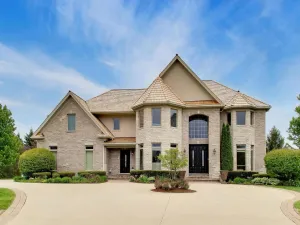
A standout brick 5 bedroom/5.5 bath home in prestigious Royal Melbourne, where thoughtful updates and timeless design come together. A grand two-level foyer sets the tone the moment you enter, leading into elegant formal living and dining rooms designed for both everyday living and special gatherings. Just beyond, the kitchen is beautifully updated with granite countertops and high-end stainless steel appliances, offering a natural hub for daily life. The oversized family room makes an immediate impression with soaring ceilings and a wall of windows that frame the wooded backdrop and fill the home with natural light. Two dedicated offices provide flexibility for work, creativity, or quiet retreat, while three fireplaces throughout add warmth and character in all the right places. Upstairs, the primary suite is set up as a true retreat, complete with a Juliet balcony overlooking the backyard, a walk-in closet, and a luxurious bath featuring a relaxing soaking tub and separate shower. The finished lower level expands your options with a second full kitchen, generous rec space, additional bedroom, full bath, and a climate-controlled wine cellar with tasting room-ideal for entertaining, guests, or extended stays. A DaVinci synthetic slate roof, replaced in 2019, adds lasting durability and a refined finishing touch. A home that balances presence, function, and flexibility-exactly how it should feel.
Property Details
Price:
$1,349,000
MLS #:
MRD12633105
Status:
Active Under Contract
Beds:
4
Baths:
6
Type:
Single Family
Subdivision:
Royal Melbourne
Neighborhood:
hawthornwoodslakezurichkildeerlonggrove
Listed Date:
Apr 29, 2026
Year Built:
1994
Schools
School District:
125
Elementary School:
Country Meadows Elementary Schoo
Middle School:
Woodlawn Middle School
High School:
Adlai E Stevenson High School
Interior
Appliances
Double Oven, Microwave, Dishwasher, High End Refrigerator, Washer, Dryer, Disposal, Stainless Steel Appliance(s)
Bathrooms
5 Full Bathrooms, 1 Half Bathroom
Cooling
Central Air, Zoned
Fireplaces Total
3
Flooring
Hardwood
Heating
Natural Gas, Forced Air, Zoned
Interior Features
Cathedral Ceiling(s), 1st Floor Bedroom, In-Law Floorplan, 1st Floor Full Bath
Laundry Features
Main Level
Exterior
Architectural Style
Traditional
Community Features
Park, Lake, Gated, Street Lights, Street Paved
Construction Materials
Brick, Cedar
Garage Spaces
3
Lot Features
Cul-De-Sac, Nature Preserve Adjacent, Wooded
Parking Features
Asphalt, Circular Driveway, Garage Door Opener, Yes, Garage Owned, Attached, Garage
Parking Spots
3
Parking Total
3
Patio And Porch Features
Deck
Roof
Slate
Financial
HOA Fee
$648
HOA Fee Frequency
Monthly
HOA Includes
Water, Insurance, Security, Scavenger
Tax Year
2024
Taxes
$29,767
Listing Agent & Office
Kevin Hinton
Keller Williams ONEChicago
See this Listing
Mortgage Calculator
Map
Similar Listings Nearby



Copyright 2026. All rights reserved.
4480 Normandy Court
Long Grove, IL
Recent Comments