

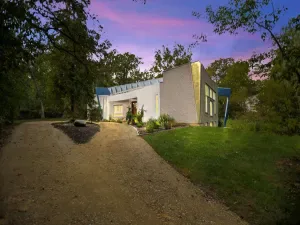
Set within the prestigious Prairie Creek community of Kildeer and feeding into the highly coveted Adlai E. Stevenson High School district, this extraordinary all brick and stone estate blends timeless elegance with today’s most desirable luxury updates. Nestled on a gorgeous professionally landscaped homesite and introduced by a long, winding brick driveway, this stately residence offers over 7,200 square feet of beautifully finished living space designed for both grand entertaining and comfortable everyday living. Inside, the home has been extensively updated with sophisticated, on-trend finishes throughout. The stunning chef’s kitchen was completely renovated last year and showcases striking blue custom cabinetry, quartz countertops with matching full-height backsplash, and premium Thermador stainless steel appliances. Rich new hardwood flooring spans the entire first floor, while the entire interior has been freshly painted and enhanced with all new blinds throughout the first and second levels, creating a crisp, modern aesthetic. Offering exceptional flexibility, the home features 6 spacious bedrooms, 5 full bathrooms, and 2 half baths, including a remarkable private in-law suite with its own separate entrance. Perfect for extended stays, multi-generational living, or even potential rental income, the suite includes a full eat-in kitchen, private living area, large bedroom, and luxurious bath with separate tub and shower. A third full kitchen in the finished basement makes entertaining effortless and elevates the lower level into the ultimate recreation and gathering space. The basement itself was completely refreshed in 2024 with all new flooring and walls. Major recent improvements provide peace of mind and turnkey convenience, including a new roof, gutters, and windows completed last year. Outdoor living is equally impressive with a newly added pergola and outdoor kitchen creating the perfect backdrop for summer entertaining and relaxing evenings outdoors. Additional highlights include a 4-car garage with epoxy floors, three HVAC systems, and 5,425 square feet above grade plus an additional 1,866 finished square feet in the basement. Combining luxurious updates, unmatched versatility, access to award-winning schools, and an exceptional setting in one of Lake County’s most sought-after neighborhoods, this Prairie Creek masterpiece is truly a rare offering.
Property Details
Price:
$1,600,000
MLS #:
MRD12642818
Status:
Active
Beds:
6
Baths:
7
Type:
Single Family
Subdivision:
Prairie Creek
Neighborhood:
hawthornwoodslakezurichkildeerlonggrove
Listed Date:
May 28, 2026
Finished Sq Ft:
5,425
Year Built:
2006
Schools
School District:
125
Elementary School:
Kildeer Countryside Elementary S
Middle School:
Woodlawn Middle School
High School:
Adlai E Stevenson High School
Interior
Appliances
Double Oven, Microwave, Dishwasher, Refrigerator, Washer, Dryer, Disposal, Wine Refrigerator, Humidifier
Bathrooms
5 Full Bathrooms, 2 Half Bathrooms
Cooling
Central Air
Fireplaces Total
2
Flooring
Hardwood
Heating
Natural Gas, Forced Air
Interior Features
Cathedral Ceiling(s), 1st Floor Bedroom, In-Law Floorplan, 1st Floor Full Bath
Laundry Features
Main Level
Exterior
Community Features
Street Paved
Construction Materials
Brick, Stone
Exterior Features
Outdoor Grill
Garage Spaces
4
Lot Features
Cul-De-Sac, Landscaped
Parking Features
Brick Driveway, Garage Door Opener, Yes, Garage Owned, Attached, Garage
Parking Spots
4
Parking Total
4
Patio And Porch Features
Patio
Roof
Asphalt
Window Features
Screens
Financial
HOA Fee
$453
HOA Fee Frequency
Quarterly
HOA Includes
Other
Tax Year
2024
Taxes
$33,376
Listing Agent & Office
Miranda Alt
Keller Williams Success Realty
See this Listing
Mortgage Calculator
Map
Similar Listings Nearby







Copyright 2026. All rights reserved.
22322 N Prairie Court
Kildeer, IL
Recent Comments