

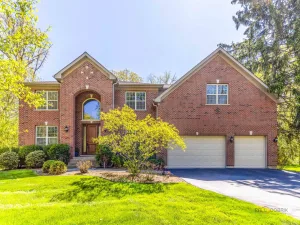
Nestled on a premium corner lot in the sought-after Preserves at Long Grove subdivision, this stunning 4-bedroom, 4.1-bath home offers spacious living, elegant details, and an exceptional location within highly acclaimed District 96 and District 125 schools. Step inside to a dramatic two-story foyer flanked by a formal living room with crown molding and a sunny, bright dining room perfect for entertaining. The impressive family room features vaulted ceilings, a cozy brick fireplace, and charming window bench seating, creating the perfect gathering space. The gourmet kitchen is designed for both everyday living and entertaining, featuring stainless steel Bosch appliances, granite countertops, a center island, walk-in pantry, and a spacious eating area with exterior access to the deck. A private first-floor office with French doors provides the ideal work-from-home setup. Upstairs, the luxurious primary suite offers a relaxing sitting area, tray ceiling, and an oversized walk-in closet. The spa-inspired primary bath includes vaulted ceilings, a double-sink vanity, soaking tub, and separate shower. Three additional bedrooms complete the second level, including two connected by a Jack-and-Jill bath and one with a private ensuite bath and walk-in closet. The full finished basement expands the living space with a large recreation room, full bath, bonus room, and exercise room. Enjoy outdoor living in the beautifully landscaped backyard featuring a large deck with built-in seating and mature trees for added privacy. Park located nearby with newer amenities including tennis courts, pickleball courts, and a playground. Ideally located near Route 83 and Route 22, this home is just minutes from downtown Long Grove, train, Vernon Hills shopping, restaurants, and more.
Property Details
Price:
$1,050,000
MLS #:
MRD12643234
Status:
Active
Beds:
4
Baths:
5
Type:
Single Family
Subdivision:
Preserves at Long Grove
Neighborhood:
hawthornwoodslakezurichkildeerlonggrove
Listed Date:
May 12, 2026
Finished Sq Ft:
3,477
Year Built:
2001
Schools
School District:
125
Elementary School:
Country Meadows Elementary Schoo
Middle School:
Woodlawn Middle School
High School:
Adlai E Stevenson High School
Interior
Appliances
Range, Microwave, Dishwasher, Refrigerator, Washer, Dryer, Disposal, Stainless Steel Appliance(s), Cooktop, Range Hood
Bathrooms
4 Full Bathrooms, 1 Half Bathroom
Cooling
Central Air
Fireplaces Total
1
Flooring
Hardwood
Heating
Natural Gas, Forced Air
Interior Features
Vaulted Ceiling(s), Cathedral Ceiling(s), Walk-In Closet(s)
Laundry Features
Main Level, Sink
Exterior
Community Features
Park, Tennis Court(s), Street Lights, Street Paved
Construction Materials
Brick, Cedar
Garage Spaces
3
Lot Features
Corner Lot, Landscaped, Mature Trees
Parking Features
Asphalt, Brick Driveway, Garage Door Opener, Yes, Garage Owned, Attached, Garage
Parking Spots
3
Parking Total
3
Patio And Porch Features
Deck, Patio
Roof
Shake
Window Features
Screens
Financial
HOA Fee
$5,000
HOA Fee Frequency
Annually
HOA Includes
Water, Other
Tax Year
2024
Taxes
$20,754
Listing Agent & Office
Jane Lee
RE/MAX Top Performers
See this Listing
Mortgage Calculator
Map
Similar Listings Nearby


Copyright 2026. All rights reserved.
4848 Preserve Parkway
Long Grove, IL
Recent Comments