

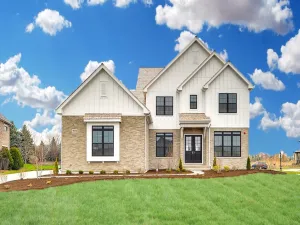
Custom designed and beautifully crafted by the original owner, this all brick ranch with finished walk-out Lower Level will exceed all of your expectations. It is perfectly perched on a breathtaking waterfront lot to allow for sweeping waterfront and nature views. One step inside and you will instantly recognize the attention to detail: extensive millwork with tall baseboards, wide casings, columns, lit arched entry designs, inset lighting, rounded corner beading, art niches and more. It also has a Full Walk-Out Lower Level with amazing finishes. The dramatic gallery foyer offers full water views. French doors open into the exquisite Library with custom retractable cherry doors that hide the planning deak area and the separate custom designed bookcases and entertainment system offer organizing space with lit, accented molding in the ceiling crown treatments. Entertaining in high style is easy as you are invited into the Dining Room through the columned, arched entry with panel boxes, tray ceiling, crown molding & medallion millwork that accents the crystal chandeleir. The volume ceiling Family Room is the focal point of the home with cozy and elegant fireplace and upper level water views through the picture window. Skylights add to the overall openness and sun-drenched feel of this great space. A well-planned Kitchen with unique tunneled ceiling design with skylight, an island with prep sink, separate breakfast bar area, all SS appliances, varying height custom warm cherry cabinetry with dentil molding, task lighting and butler’s area for entertaining ease. The bay designed Breakfast Room has openings to the composite deck with glass panels on one side and amazing screen porch on the other. Dramatic Screen Porch with cathederal ceiling and tile floor beckons you to relax and enjoy your morning coffee in the serenity or dine alfresco in the comforts of your own home. Primary Bedroom Suite boasts a large walk in closet, water views and spa bath with separate shower, whirlpool tub and elevated vanity with dual sinks. Additional bedroom located on opposite side of house with WIC and full bath w/ designer tile surround adjacent. Conveniently located large first floor laundry with numerous cabinets & counter space, utility sink & pull down ironing board – ideally placed small “drop area” for keys and mail as soon as you walk in from the 3 car garage. Open staircase with iron balluster detailing invites you to the Full Walk-Out Lower Level. This additional level of living was thoughtfully laid out with 2 additional bedrooms, large full bath with great tile shower design and 2 sinks. The Recreation Room has a hearty stone fireplace with custom mantel and raised hearth – the perfect addition to any family gathering and the Kitchenettte area features a sink, refrigerator, cabinetry and dish shelves. This set up is ideal for generational living or extended guest stays. Dining area doubles for game table space and the additional Play Room area can house your pool table, ping pong or other toys! The large concrete patio is covered for shaded relaxation and the 4th 15 x 15 lower garage with ovehead door is ideal storage for outdoor toys and tools. There is an additional huge storage area in the basement as well. $150/annual dues to help maintain the lake.
Property Details
Price:
$799,900
MLS #:
MRD12657277
Status:
Active
Beds:
4
Baths:
4
Type:
Single Family
Subdivision:
Turnberry of Lakewood
Neighborhood:
crystallakelakewoodprairiegrove
Listed Date:
May 29, 2026
Finished Sq Ft:
5,101
Year Built:
2004
Schools
School District:
155
Elementary School:
West Elementary School
Middle School:
Richard F Bernotas Middle School
High School:
Crystal Lake Central High School
Interior
Appliances
Microwave, Dishwasher, Refrigerator, Washer, Dryer, Disposal, Trash Compactor, Stainless Steel Appliance(s), Cooktop, Oven, Range Hood, Water Softener Owned, Humidifier
Bathrooms
3 Full Bathrooms, 1 Half Bathroom
Cooling
Central Air
Fireplaces Total
2
Heating
Natural Gas, Forced Air, Sep Heating Systems – 2+
Interior Features
Cathedral Ceiling(s), 1st Floor Bedroom, 1st Floor Full Bath, Built-in Features, Walk-In Closet(s)
Laundry Features
Main Level, Sink
Exterior
Architectural Style
Ranch
Construction Materials
Brick
Garage Spaces
4
Lot Features
Landscaped
Parking Features
Asphalt, Garage Door Opener, Yes, Garage Owned, Attached, Garage
Parking Spots
4
Parking Total
4
Patio And Porch Features
Deck, Patio
Roof
Asphalt
View
Water
Waterfront Features
Pond
Window Features
Skylight(s)
Financial
HOA Fee Frequency
Not Applicable
HOA Includes
None
Tax Year
2025
Taxes
$13,897
Listing Agent & Office
Valerie Campbell
Baird & Warner
See this Listing
Mortgage Calculator
Map
Similar Listings Nearby


Copyright 2026. All rights reserved.
9530 Nicklaus Lane
Lakewood, IL
Recent Comments