

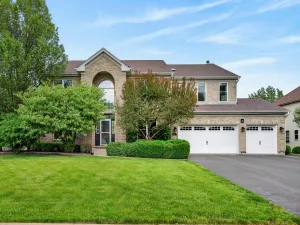
This impressive and elegant custom-built two-story residence is located in the prestigious gated community of Builders Ridge. Combining timeless sophistication with everyday comfort, this exceptional home offers everything today’s buyer is looking for. The exterior showcases beautiful brick and cedar finishes, professionally landscaped grounds, and a full sprinkler system. Step inside to a grand foyer and impressive entryway filled with natural light. Fresh paint, rich hardwood finishes, and detailed crown molding throughout create a warm and inviting atmosphere. The spacious updated kitchen features white cabinetry, stainless steel appliances, granite countertops, recessed lighting, and a large center island. Adjacent to the kitchen is a stunning one-of-a-kind octagonal breakfast room with direct access to the brick patio, perfect for entertaining or everyday living. Formal living and dining rooms offer elegant hardwood flooring and custom wood crown molding. The dramatic two-story family room features a spectacular fireplace and expansive windows that flood the space with natural light. A generously sized main-floor office provides the ideal work-from-home setup. Every room is thoughtfully designed with abundant natural light and custom blinds throughout. The open second-floor hallway overlooks both the family room and grand foyer, adding to the home’s impressive architectural design. Upstairs, you’ll find four spacious bedrooms and two full bathrooms. The luxurious primary suite features soaring ceilings, a massive walk-in closet, and a private spa-like bathroom with a skylight. The fully finished basement is an entertainer’s dream, offering a large recreation area complete with a bar, pool table, second kitchen, full bathroom, and a separate oversized exercise room. The basement also provides direct access to the heated three-car garage, finished with epoxy flooring and custom storage shelving – the perfect setup for a workshop or ultimate man cave. Conveniently located between the garage and main living area, the spacious laundry/mud room adds both functionality and organization. This remarkable home must be seen in person to truly appreciate its warmth, elegance, and exceptional craftsmanship.Residents of Boulder Ridge Subdivision has the opportunity to farther enhance their life style through optional country club memberships.Whether interested in golf, social.or dining memberships the owners have option to suit a variety of life style.Golf and social membership include access to the beautiful pool complex with bar and restaurant.Gated entrance with monitored security gives residence sense of privacy and peace of mind. Schedule your private showing today and make this extraordinary residence your new home.
Property Details
Price:
$829,900
MLS #:
MRD12652116
Status:
Active Under Contract
Beds:
4
Baths:
4
Type:
Single Family
Subdivision:
Boulder Ridge Estates
Neighborhood:
lakeinthehills
Listed Date:
May 20, 2026
Finished Sq Ft:
4,936
Year Built:
1994
Schools
School District:
155
Elementary School:
Glacier Ridge Elementary School
Middle School:
Lundahl Middle School
High School:
Crystal Lake South High School
Interior
Appliances
Range, Microwave, Dishwasher, Refrigerator, Washer, Dryer, Disposal, Stainless Steel Appliance(s), Humidifier
Bathrooms
3 Full Bathrooms, 1 Half Bathroom
Cooling
Central Air
Fireplaces Total
1
Flooring
Hardwood, Carpet
Heating
Natural Gas
Interior Features
Cathedral Ceiling(s), Wet Bar, Walk-In Closet(s), Bookcases, High Ceilings, Open Floorplan, Granite Counters, Separate Dining Room, Pantry
Laundry Features
Main Level, In Unit, Sink
Exterior
Architectural Style
Traditional
Community Features
Gated, Street Lights
Construction Materials
Brick, Cedar
Garage Spaces
3
Lot Features
Landscaped
Parking Features
Asphalt, Garage Door Opener, Heated Garage, Garage, Yes, Attached
Parking Spots
3
Parking Total
3
Patio And Porch Features
Patio
Roof
Asphalt
Window Features
Screens, Skylight(s)
Financial
HOA Fee
$825
HOA Fee Frequency
Annually
HOA Includes
Security, Snow Removal
Tax Year
2024
Taxes
$14,098
Listing Agent & Office
Monika Wasilewski
HomeSmart Connect LLC
See this Listing
Mortgage Calculator
Map
Similar Listings Nearby


Copyright 2026. All rights reserved.
631 Mason Lane
Lake In The Hills, IL
Recent Comments