

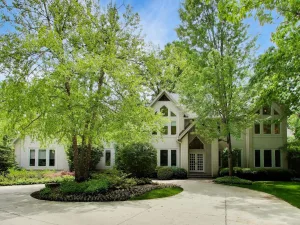
Rarely available and perfectly situated along the 16th green of the exclusive Conway Farms Golf Club, this townhome impresses with SPECTACULAR, PANORAMIC FAIRWAY VISTAS, mature trees and open space in a peaceful and private setting Arguably one of the most solid and best built homes you will find on the North Shore, this 4+ bedroom, 4.1 bath townhome impresses at every turn offering the best of both worlds – it lives like a house yet provides the convenience of maintenance-free living. From the moment you step into the grand two-story foyer, the tone is set for refined comfort. Nine-foot ceilings, custom millwork, gleaming hardwood floors, Stark sisal carpeting and abundant natural light create an atmosphere of understated sophistication. Plantation shutters frame expansive windows, drawing the eye to the lush landscape beyond. The family room-accented by a soaring vaulted ceiling, gas fireplace, and built-in cabinetry-serves as the heart of the home. French doors open to a private paver patio, seamlessly blending indoor and outdoor living amidst manicured greenery and golf course backdrops. Just off the family room, a sunlit dining area (currently styled as a sitting room) offers flexible living and effortless flow for indoor-outdoor entertaining with direct access to the patio. The chef’s kitchen showcases professional-grade Thermador and Sub-Zero appliances, granite countertops, generous workspace, abundant custom cabinetry and an eat-in kitchen. The FIRST-FLOOR PRIMARY SUITE is a serene retreat, designed to capture peaceful golf course views and featuring dual walk-in closets, double vanities, a luxurious Jacuzzi tub, and a separate shower. A private study/den off the foyer, enclosed with French doors, offers an ideal space for working or unwinding. Upstairs, a spacious loft connects three private bedrooms -one with an en-suite bath and two overlooking the golf course. A large, insulated storage room with window offers easy potential for a home office or creative space. The large and beautifully appointed lower level expands your lifestyle possibilities, offering an impressive recreation/family room area with multiple custom built-ins, an additional bedroom or den, a full bath, and extensive storage with ceiling height and space large enough to accomodate a golf simulator and much more. Other highlights include a two-car, attached garage, first-floor laundry, in-ground sprinkler system, and professional landscaping. The homeowners’ association provides comprehensive exterior maintenance — including roof, trim, and driveway care, landscaping, snow removal, and building insurance — ensuring true lock-and-leave convenience. Also, enjoy Conway Farms’ lifestyle amenities just short a short walk away — pool, tennis & pickleball courts, playground, walking paths and clubhouse — making it a sought-after community and a year-round getaway. (Two hot water heaters are new in 2023 and 2024. The Sub Zero refrigerator and 2 air conditioning compressors are new in 2025. The ejector pump, sump pump and backup battery are new in 2026.)
Property Details
Price:
$1,399,000
MLS #:
MRD12632849
Status:
Active Under Contract
Beds:
4
Baths:
5
Type:
Single Family
Subdivision:
Conway Farms
Neighborhood:
lakeforest
Listed Date:
Apr 29, 2026
Finished Sq Ft:
4,356
Year Built:
2002
Schools
School District:
115
Elementary School:
Everett Elementary School
Middle School:
Deer Path Middle School
High School:
Lake Forest High School
Interior
Appliances
Range, Microwave, Dishwasher, High End Refrigerator, Washer, Dryer, Disposal
Bathrooms
4 Full Bathrooms, 1 Half Bathroom
Below Grade Finished Area
972
Cooling
Central Air
Fireplaces Total
1
Flooring
Hardwood
Heating
Natural Gas, Forced Air, Sep Heating Systems – 2+, Zoned
Interior Features
Cathedral Ceiling(s), 1st Floor Bedroom, 1st Floor Full Bath, Walk-In Closet(s), Bookcases
Laundry Features
Main Level
Exterior
Construction Materials
Cedar
Garage Spaces
2
Lot Features
On Golf Course, Landscaped, Wooded
Other Structures
Tennis Court(s)
Parking Features
Asphalt, Garage Door Opener, Yes, Garage Owned, Attached, Garage
Parking Spots
2
Parking Total
2
Patio And Porch Features
Patio
Roof
Shake
Window Features
Screens
Financial
HOA Fee
$750
HOA Fee Frequency
Monthly
HOA Includes
Insurance, Clubhouse, Pool, Exterior Maintenance, Lawn Care, Snow Removal
Tax Year
2025
Taxes
$20,991
Listing Agent & Office
Elizabeth Smith
@properties Christie’s International Real Estate
See this Listing
Mortgage Calculator
Map
Similar Listings Nearby


Copyright 2026. All rights reserved.
563 Greenway Drive
Lake Forest, IL
Recent Comments