

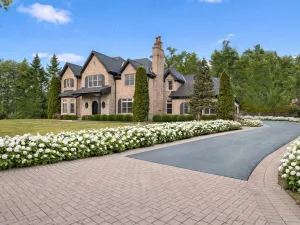
Set on 1.38 acres of professionally landscaped, wooded grounds, this stately Georgian-inspired brick residence offers a rare combination of privacy, scale, and timeless design in a highly convenient Lake Forest location. Surrounded by mature trees with an expansive flat backyard ideal for a future pool, the property also features an impressive tiered wood deck with multiple access points from the main living areas, creating seamless indoor-outdoor flow for entertaining and everyday living. A grand two-story foyer with a sweeping staircase introduces the home’s elegant proportions and thoughtful layout. Rich red oak floors run throughout the main level, while oversized windows bring in exceptional natural light and views of the surrounding landscape. The kitchen serves as the centerpiece of the home, overlooking the family room and breakfast area for effortless connection and flow. An oversized skylight enhances the bright and airy feel of the space, while a large butler’s pantry offers extensive prep and storage space and connects directly to the formal dining room-perfectly suited for entertaining. The main level offers multiple living spaces rarely found in today’s layouts, including a spacious family room, separate formal living room, dedicated private office, and an additional living area that flows directly into a flex space that can serve as a second dedicated office, offering exceptional flexibility for today’s lifestyle needs. A spacious mudroom and laundry room are conveniently located directly off the attached three-car garage. Upstairs, the primary suite features a private sitting room with its own fireplace, generous walk-in closet space, and a spacious bath with a large walk-in shower and oversized soaking tub. Two additional bedrooms share a Jack-and-Jill bathroom, while the fourth bedroom features its own connected private bath. The expansive basement offers outstanding future potential with English-style lookout windows that bring in abundant natural light along with extensive storage throughout. The scale and layout create the ideal opportunity for a future recreation space, golf simulator, fitness area, theater, guest suite, or additional living space tailored to your needs. Additional highlights include a newer thick-cut cedar shake roof, stamped concrete driveway, timeless all-brick construction, and beautifully maintained grounds. Ideally located near the highway, Metra, shopping, restaurants, and Everett Elementary School, this is a rare opportunity to own a refined and exceptionally well-designed home on one of Lake Forest’s most desirable private settings.
Property Details
Price:
$1,749,000
MLS #:
MRD12638682
Status:
Active
Beds:
5
Baths:
5
Type:
Single Family
Neighborhood:
lakeforest
Listed Date:
May 15, 2026
Finished Sq Ft:
5,954
Year Built:
1985
Schools
School District:
115
Elementary School:
Everett Elementary School
Middle School:
Deer Path Middle School
High School:
Lake Forest High School
Interior
Appliances
Double Oven, Microwave, Dishwasher, High End Refrigerator, Washer, Dryer, Disposal
Bathrooms
4 Full Bathrooms, 1 Half Bathroom
Cooling
Central Air
Fireplaces Total
3
Heating
Natural Gas
Interior Features
Cathedral Ceiling(s), Wet Bar, 1st Floor Bedroom, 1st Floor Full Bath
Laundry Features
Main Level
Exterior
Architectural Style
Georgian
Community Features
Street Paved
Construction Materials
Brick
Garage Spaces
3
Lot Features
Wooded
Parking Features
Garage Door Opener, Yes, Garage Owned, Attached, Garage
Parking Spots
3
Parking Total
3
Patio And Porch Features
Deck
Roof
Shake
Window Features
Skylight(s)
Financial
HOA Fee Frequency
Not Applicable
HOA Includes
None
Tax Year
2024
Taxes
$23,732
Listing Agent & Office
Cory Green
Compass
See this Listing
Mortgage Calculator
Map
Similar Listings Nearby


Copyright 2026. All rights reserved.
1541 Heritage Court
Lake Forest, IL
Recent Comments