

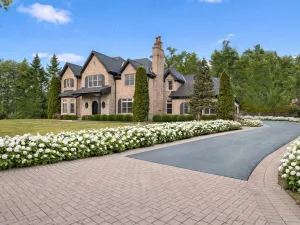
Tucked away at the end of a private wooded drive in the prestigious community of Mettawa, this extraordinary custom estate by Orren Pickell Building Group is a masterful expression of timeless architecture, craftsmanship, and refined living. Set within one of Lake County’s most coveted locations, the residence offers more than 6,000 square feet of exquisitely designed living space, complemented by a finished lower level and surrounded by serene natural beauty that creates an unmatched sense of privacy and tranquility. From the moment you approach the home, the experience is unforgettable. A winding tree-lined driveway opens to reveal an impressive stone exterior with striking architectural presence, seamlessly blending elegance with the surrounding landscape. The grand entry introduces the home’s exceptional attention to detail with rich slate flooring, custom-crafted doors, and gracious double coat closets that set the tone for the sophisticated interiors beyond. At the heart of the home, the dramatic great room is both warm and awe-inspiring soaring ceilings, exposed timber beams, artisan lighting, and a magnificent fireplace create an inviting atmosphere equally suited for intimate evenings or large-scale entertaining. Walls of windows invite natural light throughout the day while framing picturesque views of the wooded grounds. Designed with both beauty and functionality in mind, the expansive gourmet kitchen is a dream for culinary enthusiasts and hosts alike. Custom cabinetry, an oversized center island, dual dishwashers, warming drawer, ice maker, indoor grill, walk-in pantry, and abundant prep space provide every luxury imaginable. A charming garden window and an additional fireplace bring warmth and character, while the adjoining breakfast area opens directly to an exceptional screened porch, the perfect setting for morning coffee, quiet evenings, or entertaining guests amid peaceful surroundings and the sounds of nature. The main-level primary suite serves as a luxurious private retreat, featuring soaring cathedral ceilings and a spa-inspired bath with dual vanities, soaking tub, separate shower, and bidet. An adjoining dressing area with built-in seating and additional cedar closet space elevates the suite’s sense of comfort and sophistication. Also on the first floor, a richly appointed office with custom built-ins and fireplace creates an inspiring work-from-home environment, while a private guest or in-law suite offers flexibility with its own sitting area, full bath, and generous closet space. Upstairs, four spacious additional bedrooms provide comfort and privacy for family and guests, including one bedroom with its own attached full bath, ideal as an additional suite for guests or family members. The remaining bedrooms are complemented by another full bath, while balcony access offers charming architectural character and elevated views of the surrounding property. Throughout the home, extensive custom storage and thoughtfully designed closet space reflect the level of care and craftsmanship invested into every detail. The finished lower level expands the home’s versatility with a large recreation and game room anchored by yet another fireplace, along with a workshop, powder room, and extensive storage areas. Whether envisioned as a media lounge, fitness space, hobby studio, or entertainment retreat, the possibilities are endless. Exceptional amenities further enhance the property, including newer roof, generator, central vacuum system, oversized extra-deep 4car garage, outdoor storage shed, and convenient ramp access to the lower level. Adding even greater value, the home benefits from the significant property tax advantages unique to Mettawa, offering substantially lower taxes than many neighboring luxury communities. Highly rated school district and close to scenic biking, horse riding, and walking trails, the property also offers easy access to every modern city convenience. Truly exceptional and rare find!
Property Details
Price:
$2,000,000
MLS #:
MRD12653567
Status:
Active
Beds:
6
Baths:
6
Type:
Single Family
Neighborhood:
mettawa
Listed Date:
May 23, 2026
Finished Sq Ft:
6,275
Year Built:
1989
Schools
School District:
128
Elementary School:
Rondout Elementary School
Middle School:
Rondout Elementary School
High School:
Libertyville High School
Interior
Appliances
Dishwasher, Refrigerator, Freezer, Washer, Dryer, Indoor Grill, Oven, Gas Cooktop, Humidifier
Bathrooms
4 Full Bathrooms, 2 Half Bathrooms
Cooling
Central Air, Zoned
Fireplaces Total
5
Flooring
Hardwood, Carpet
Heating
Natural Gas, Forced Air, Zoned, Radiant Floor
Interior Features
Vaulted Ceiling(s), Cathedral Ceiling(s), 1st Floor Bedroom, In-Law Floorplan, 1st Floor Full Bath, Walk-In Closet(s), Beamed Ceilings, Open Floorplan, Pantry, Workshop
Laundry Features
Main Level, Gas Dryer Hookup, Sink
Exterior
Community Features
Street Paved
Construction Materials
Stone
Exterior Features
Balcony
Garage Spaces
4
Lot Features
Wooded, Mature Trees, Backs to Trees/Woods
Other Structures
Shed(s)
Parking Features
Asphalt, Garage Door Opener, Yes, Garage Owned, Attached, Garage
Parking Spots
4
Parking Total
4
Patio And Porch Features
Screened
Roof
Shake
Window Features
Screens, Drapes, Bay Window(s), Garden Window(s), Window Treatments
Financial
HOA Fee Frequency
Not Applicable
HOA Includes
None
Tax Year
2025
Taxes
$32,703
Listing Agent & Office
Anna Klarck
AK Homes
See this Listing
Mortgage Calculator
Map
Similar Listings Nearby


Copyright 2026. All rights reserved.
27250 N Meadowoods Lane
Mettawa, IL
Recent Comments