

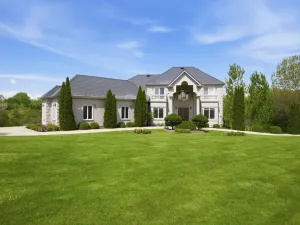
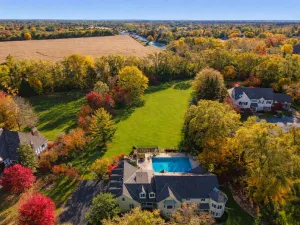
With unmistakable curb appeal and a premier location just steps from North Park, this architecturally striking contemporary residence stands apart with impressive design, exceptional scale, and an extensive list of thoughtful improvements. Beyond the aesthetics, the functionality and livability of this home are equally remarkable. A grand two-story foyer makes an immediate statement and sets the tone for the refined spaces that follow. The expansive great room draws you in with its impressive proportions and open feel, creating an ideal environment for both everyday living and large-scale entertaining. At the heart of the home, the generous sized island kitchen serves as a true gathering space with modern styling. The adjacent oversized dining area is equally suited for intimate dinners or larger celebrations and opens seamlessly to the deck and the spectacular private grounds beyond. The walkout lower-level family room further extends the living space and creates an exceptional indoor-outdoor entertaining experience with direct access to the patio featuring a built-in masonry grill/fireplace centerpiece. With six bedrooms total, including three en-suite layouts, the home offers tremendous flexibility for guests, multi-generational living, or private office arrangements. The primary suite is a true retreat, offering generous proportions, a fireplace, private balcony access, and exceptional closet potential. An oversized three-car garage easily accommodates large vehicles while still providing substantial storage and workspace options. Outside, the lush tree-lined backyard delivers a rare sense of privacy and serenity. With expansive grounds and mature landscaping, the outdoor setting feels like a private retreat. Numerous recent improvements elevate the home throughout, including renovated bathrooms, a refreshed kitchen, beautiful hardwood flooring, and countless additional updates. This is not simply a home to tour, it is a home to experience.
Property Details
Price:
$1,199,900
MLS #:
MRD12657470
Status:
Active
Beds:
6
Baths:
7
Type:
Single Family
Neighborhood:
inverness
Listed Date:
May 27, 2026
Finished Sq Ft:
5,626
Year Built:
1960
Schools
School District:
211
Elementary School:
Marion Jordan Elementary School
Middle School:
Thomas Jefferson Middle School
High School:
Wm Fremd High School
Interior
Appliances
Range, Microwave, Dishwasher, High End Refrigerator, Disposal, Wine Refrigerator, Water Softener Owned
Bathrooms
5 Full Bathrooms, 2 Half Bathrooms
Cooling
Central Air, Zoned
Fireplaces Total
3
Flooring
Hardwood
Heating
Natural Gas, Forced Air, Sep Heating Systems – 2+, Zoned
Interior Features
Wet Bar, Walk-In Closet(s), High Ceilings
Exterior
Architectural Style
Contemporary
Construction Materials
Brick, Stucco, Stone
Garage Spaces
3
Parking Features
Asphalt, Circular Driveway, Garage Door Opener, Yes, Garage Owned, Attached, Garage
Parking Spots
3
Parking Total
3
Patio And Porch Features
Deck, Patio
Roof
Asphalt
Financial
HOA Fee Frequency
Not Applicable
HOA Includes
None
Tax Year
2024
Taxes
$17,093
Listing Agent & Office
Chris Jacobs
Century 21 Circle
See this Listing
Mortgage Calculator
Map
Similar Listings Nearby




Copyright 2026. All rights reserved.
144 Highland Road
Inverness, IL
Recent Comments