

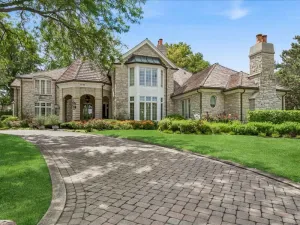
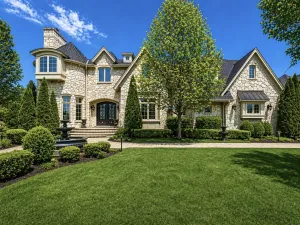
Completely reimagined with an incredible level of detail and craftsmanship, this exceptional 5+1 bedroom, 5.1 bathroom home offers a rare opportunity to own truly turnkey luxury living in the highly sought-after Woodlands neighborhood within the coveted Oak Elementary School district. Nearly every inch of the home has been transformed, with brand new windows, roof, siding, flooring, kitchen, bathrooms, lighting, basement, electrical, plumbing, and two expansive exterior concrete patios, creating the feel and quality of new construction while maintaining the warmth and character of an established Hinsdale home. Inside, the home blends timeless design with high-end finishes and thoughtful functionality throughout. Gorgeous stone selections, custom millwork and wainscoting, beautiful lighting, and thoughtfully reimagined spaces create a warm yet elevated atmosphere filled with natural light. The expansive floor plan features a sunken living room, gorgeous sunroom, sophisticated wet bar in the family room, wine cellar, two fireplaces, and multiple gathering spaces that flow seamlessly throughout the home. The beautifully redesigned kitchen was built with both luxury and practicality in mind, featuring high-end appliances, dual dishwashers, dual faucets, reverse osmosis system, and a walk-in pantry. A spacious mudroom with custom built-ins and two laundry areas, including a second-floor laundry, provide everyday convenience rarely found at this level. The primary suite offers a true retreat with a spa-inspired bathroom complete with soaking tub, separate shower, his and hers vanity, and refined designer finishes. Upstairs features generously sized bedrooms, a second-floor balcony, while the additional first floor office adjacent to a full bathroom creates the ideal setup for a guest suite, in-law arrangement, or potential seventh bedroom. The finished basement expands the home even further with a perfect layout – an additional bedroom, full bath, and beautifully designed bar area, kids play room and a recreational room ready for entertaining. Situated on a professionally regraded and landscaped 100×190, 0.43-acre rectangular lot directly across from newly renovated Brook Park, the property is surrounded by a perimeter of 75 arborvitae offering exceptional privacy and endless possibilities for a future pool, pickleball court, sport court, or outdoor retreat. The outdoor spaces were thoughtfully designed with two brand new concrete patios ideal for entertaining and everyday enjoyment. Additional major improvements include two furnaces and two AC units (2019), hot water heater (2024), sprinkler system, security cameras and alarm system throughout, freshly epoxied 3-car garage with hot and cold water plus gas line for a future garage heater, and exterior gas line for a grill. A truly rare offering combining the feel of new construction, luxury finishes, exceptional lot size, and one of Hinsdale’s most desirable locations.
Property Details
Price:
$2,249,900
MLS #:
MRD12646578
Status:
Active Under Contract
Beds:
5
Baths:
6
Type:
Single Family
Neighborhood:
hinsdale
Listed Date:
May 13, 2026
Finished Sq Ft:
5,500
Year Built:
1986
Schools
School District:
86
Elementary School:
Oak Elementary School
Middle School:
Hinsdale Middle School
High School:
Hinsdale Central High School
Interior
Appliances
Double Oven, Microwave, Dishwasher, High End Refrigerator, Washer, Dryer, Disposal, Cooktop, Gas Cooktop, Electric Oven
Bathrooms
5 Full Bathrooms, 1 Half Bathroom
Below Grade Finished Area
1541
Cooling
Central Air, Zoned
Fireplaces Total
2
Flooring
Hardwood
Heating
Natural Gas
Interior Features
Wet Bar, 1st Floor Bedroom, 1st Floor Full Bath, Walk-In Closet(s), Beamed Ceilings, Special Millwork, Pantry, Quartz Counters
Laundry Features
Main Level, Upper Level, In Unit
Exterior
Architectural Style
Traditional
Community Features
Park, Curbs, Sidewalks, Street Lights, Street Paved
Construction Materials
Brick
Garage Spaces
3
Lot Features
Corner Lot
Parking Features
Concrete, Garage Door Opener, Garage, Yes, Garage Owned, Attached
Parking Spots
3
Parking Total
3
Roof
Asphalt
Window Features
Skylight(s)
Financial
HOA Fee Frequency
Not Applicable
HOA Includes
None
Tax Year
2024
Taxes
$18,006
Listing Agent & Office
Brandon Loncar
Loncar Realty
See this Listing
Mortgage Calculator
Map
Similar Listings Nearby


Copyright 2026. All rights reserved.
740 Woodside Avenue
Hinsdale, IL
Recent Comments