

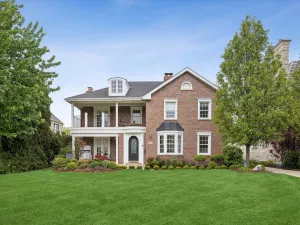
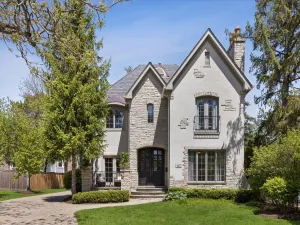
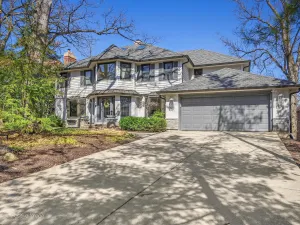
Timeless craftsmanship meets thoughtful modern design in this stunning custom-built brick and stone two-story home, ideally set on an oversized 55 x 160 lot backing directly to the Salt Creek Greenway. A newly installed gated fence opens directly to the trail – perfect for morning runs, bike rides, and scenic walks. Meticulously maintained and extensively updated, this exceptional residence offers more than 5,482 square feet of finished living space across three levels. The main floor showcases rich hardwood flooring, 3-piece crown and panel molding, and 8-foot hickory doors throughout. The family room is anchored by a wood-beamed ceiling and one of the home’s three gas fireplaces. Fresh designer paint, curated lighting, and commissioned custom artwork create a sophisticated, gallery-inspired aesthetic throughout the home. The updated chef’s kitchen features premium countertops, high-end appliances, and overlooks the professionally landscaped backyard with a brick paver patio and outdoor BBQ area. Privately tucked away on the main floor are the first of two home offices, a generous powder room, and a functional mudroom with full closet adjacent to the attached garage. Upstairs, the luxurious primary suite has been thoughtfully refined with a statement chandelier and automated room-darkening shades. Dual walk-in closets lead to the spa-inspired ensuite bath featuring a steam shower and oversized soaking tub, creating a true retreat experience. The light-filled second-floor gallery hallway overlooks the dramatic two-story foyer and connects three additional bedrooms, including a spacious Jack-and-Jill suite and a private ensuite bedroom. A second-floor office offers flexibility as a 5th bedroom. Convenient second-floor laundry includes full-size side-by-side washer and dryer. Designed for both entertaining and wellness, the expansive finished lower level includes a home theater and recreation area, custom bar space, and a billiards/game room with the third gas fireplace that could easily function as an additional 6th bedroom with direct access to a full bath. Heated floors throughout and additional storage further enhance the lower level. This fully integrated smart home is powered by ELAN technology with upgraded amplifiers, expanded Wi-Fi coverage, and additional integrated Apple TVs. The system seamlessly manages security, climate, lighting, media, and irrigation. Additional infrastructure highlights include 5-zone HVAC, whole-house Wi-Fi, backup generator, and battery-backup sump pump. Exterior updates further elevate the home’s already impressive curb appeal, highlighted by a striking 24-foot turret, extensive professional landscaping with native plantings and raised beds, and meticulous hardscape design framing both the front and back yards. Professionally installed permanent roofline lighting and all-new exterior lanterns and post lights create a stunning evening presence. The extended brick paver driveway includes a built-in basketball hoop and leads to a 3-car garage with tandem parking. Additional highlights include a newer roof (2017), walkability to the newly rebuilt Blue Ribbon Lincoln Elementary School, and easy access to the shops and restaurants along Spring Road.
Property Details
Price:
$1,725,000
MLS #:
MRD12644524
Status:
Active
Beds:
5
Baths:
5
Type:
Single Family
Neighborhood:
elmhurst
Listed Date:
May 19, 2026
Finished Sq Ft:
3,962
Year Built:
2007
Schools
School District:
205
Elementary School:
Lincoln Elementary School
Middle School:
Bryan Middle School
High School:
York Community High School
Interior
Appliances
Double Oven, Dishwasher, High End Refrigerator, Washer, Dryer
Bathrooms
4 Full Bathrooms, 1 Half Bathroom
Below Grade Finished Area
1530
Cooling
Central Air, Zoned
Fireplaces Total
3
Flooring
Hardwood
Heating
Natural Gas, Radiant Floor
Interior Features
Vaulted Ceiling(s), Dry Bar, Walk-In Closet(s), Beamed Ceilings, Open Floorplan
Laundry Features
Upper Level
Exterior
Architectural Style
Traditional
Community Features
Curbs, Sidewalks, Street Lights, Street Paved
Construction Materials
Brick, Stone
Garage Spaces
3
Parking Features
Brick Driveway, Garage Door Opener, Heated Garage, Tandem, Yes, Garage Owned, Attached, Off Street, Owned, Garage
Parking Spots
4
Parking Total
4
Patio And Porch Features
Patio
Roof
Asphalt
Window Features
Drapes
Financial
HOA Fee Frequency
Not Applicable
HOA Includes
None
Tax Year
2024
Taxes
$28,948
Listing Agent & Office
Greer Haseman
@properties Christie’s International Real Estate
See this Listing
Mortgage Calculator
Map
Similar Listings Nearby


Copyright 2026. All rights reserved.
718 S Fairview Avenue
Elmhurst, IL
Recent Comments