

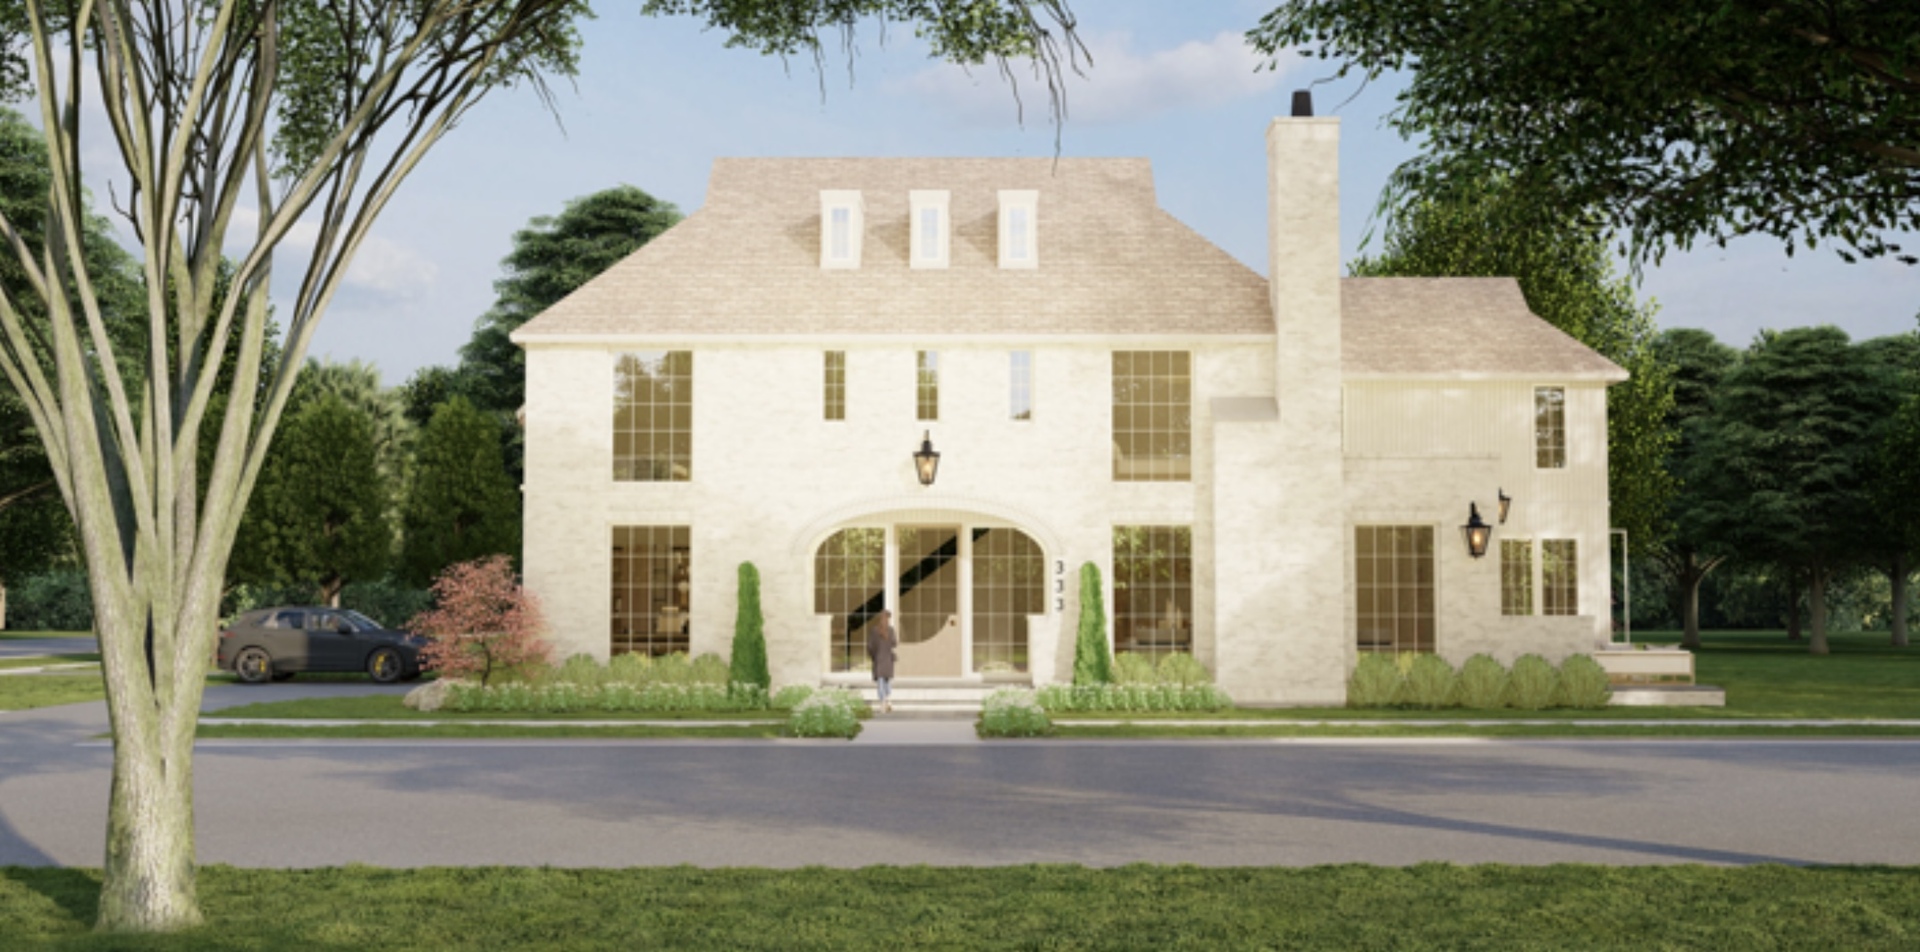
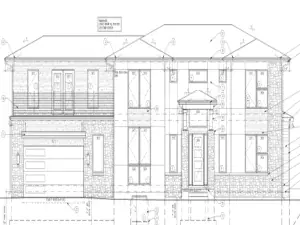
Timeless elegance meets modern functionality in this exceptional walk-to-town residence. A stunning blend of modern sophistication and traditional style, this beautifully crafted brick home is perfectly situated on an expansive 75×202 lot in one of Elmhurst’s most prestigious walk-to-everything locations. Rebuilt in 2008, this remarkable home is ideally located and close to it all: the library, schools, town, train & parks. Flooded with natural light from every direction, the thoughtfully designed open floor plan is ideal for both everyday living and entertaining. A striking central fireplace elegantly connects the formal living and dining rooms, while a private first-floor office offers a quiet work-from-home space. The expansive great room with a fireplace opens seamlessly to the stunning updated kitchen and breakfast area, with direct access to the back patio for seamless indoor-outdoor living. Designed for real life, the oversized mudroom features built-in storage, a secondary washer and dryer connection, and a convenient half bath for busy households, while an additional powder room serves guests in the main entertaining spaces. Upstairs, the luxurious primary suite offers a true retreat, featuring a spacious walk-in closet, a spa-inspired bathroom with a walk-in shower, and a private covered patio. Newly added hardwood floors enhance the entire second level, which also includes three additional generously sized bedrooms-one large enough to be divided into two-along with three full baths, a dedicated laundry room, and abundant walk-in closet space. The attached, versatile 4-car garage includes a bay currently designed as a sport court with a basketball hoop and offers possibility with potential for a golf simulator, home gym, or additional recreational space. The first garage features heated floors. The finished basement provides flexible living space with expansive kids’ play space, adult recreation and/or movie area, exercise space, a bathroom, and abundant storage. Outdoor living shines with a covered patio featuring an fireplace (gas starter) and TV lounge area, an oversized professionally landscaped backyard, a welcoming covered front porch and a sprinkler system for the front yard. The exterior wood was painted n 2026. A new roof (2026), Furnaces (2025) with blue light systems and a sump (2025) adds peace of mind to this already impressive home. This is a rare opportunity to own a truly exceptionally updated, move in ready home offering luxury, space, and an unbeatable lifestyle in the heart of Elmhurst.
Property Details
Price:
$2,200,000
MLS #:
MRD12638238
Status:
Active
Beds:
4
Baths:
6
Type:
Single Family
Neighborhood:
elmhurst
Listed Date:
May 4, 2026
Finished Sq Ft:
4,661
Schools
School District:
205
Elementary School:
Hawthorne Elementary School
Middle School:
Sandburg Middle School
High School:
York Community High School
Interior
Appliances
Double Oven, Range, Microwave, Dishwasher, Refrigerator, Washer, Dryer, Disposal, Range Hood
Bathrooms
4 Full Bathrooms, 2 Half Bathrooms
Below Grade Finished Area
2049
Cooling
Central Air
Fireplaces Total
3
Flooring
Hardwood, Laminate
Heating
Natural Gas, Radiant, Sep Heating Systems – 2+, Zoned, Radiant Floor
Interior Features
Vaulted Ceiling(s), Built-in Features, Walk-In Closet(s), Open Floorplan
Laundry Features
Upper Level, Multiple Locations
Exterior
Architectural Style
Traditional
Community Features
Park, Tennis Court(s), Curbs, Sidewalks, Street Lights, Street Paved
Construction Materials
Brick, Other
Exterior Features
Balcony, Roof Deck, Fire Pit
Fencing
Fenced
Garage Spaces
4
Parking Features
Concrete, Garage Door Opener, Heated Garage, Garage, Yes, Garage Owned, Attached
Parking Spots
4
Parking Total
4
Patio And Porch Features
Patio, Deck
Roof
Asphalt
Window Features
Screens
Financial
HOA Fee Frequency
Not Applicable
HOA Includes
None
Tax Year
2025
Taxes
$34,111
Listing Agent & Office
Amy Schiller
@properties Christie�s Internal Real Estate
See this Listing
Mortgage Calculator
Map
Similar Listings Nearby


Copyright 2026. All rights reserved.
245 W Winthrop Avenue
Elmhurst, IL
Recent Comments