

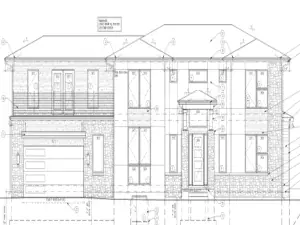
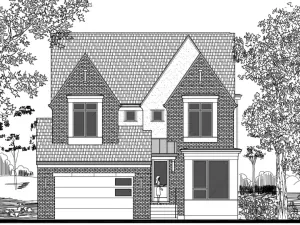
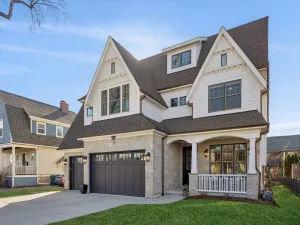
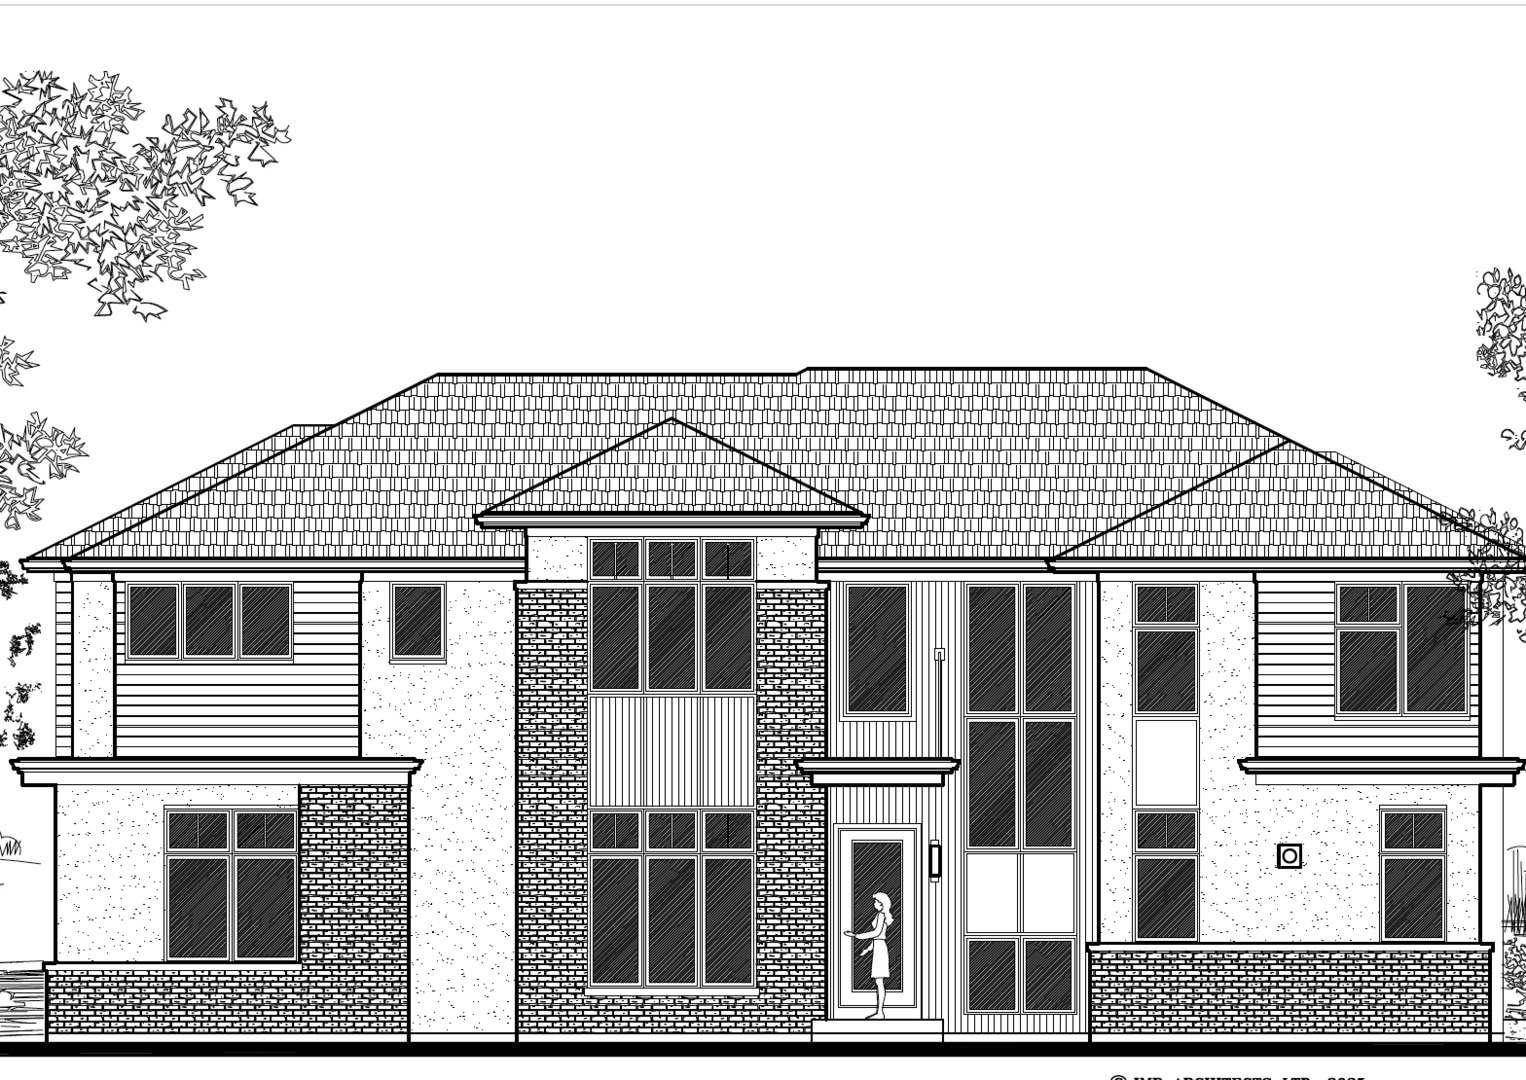
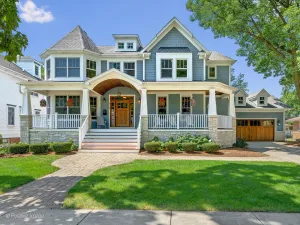
This beautiful 5-bedroom, 5-full-bath home will feature hardwood floors, second-floor laundry, coffered ceiling details, high-end appliances, a butler’s pantry, a finished basement, and a mudroom with custom cubbies. A flexible bonus room offers the perfect space to personalize to your needs-home office, playroom, or additional living area. Designed with beautiful curb appeal, this home will stand out from the moment you arrive. Still in the early stages, this is the perfect time to make it your own and customize select finishes. A beautiful home in the making! For more information or to express interest, call or email the listing agent .
Property Details
Price:
$1,550,000
MLS #:
MRD12633895
Status:
Active
Beds:
4
Baths:
5
Type:
Single Family
Neighborhood:
elmhurst
Listed Date:
Apr 30, 2026
Finished Sq Ft:
3,630
Year Built:
2026
Schools
School District:
205
Elementary School:
Emerson Elementary School
Middle School:
Churchville Middle School
High School:
York Community High School
Interior
Appliances
Double Oven, Microwave, Dishwasher, High End Refrigerator, Bar Fridge, Disposal, Stainless Steel Appliance(s), Wine Refrigerator
Bathrooms
5 Full Bathrooms
Cooling
Central Air
Fireplaces Total
1
Flooring
Hardwood
Heating
Natural Gas
Interior Features
Vaulted Ceiling(s), Wet Bar, 1st Floor Full Bath, Walk-In Closet(s), Coffered Ceiling(s), Separate Dining Room, Pantry, Quartz Counters
Laundry Features
Upper Level, Gas Dryer Hookup
Exterior
Construction Materials
Stone, Fiber Cement
Garage Spaces
2
New Construction YN
1
Parking Features
Yes, Attached, Garage
Parking Spots
4
Parking Total
4
Window Features
Double Pane Windows, Screens
Financial
HOA Fee Frequency
Not Applicable
HOA Includes
None
Tax Year
2024
Taxes
$7,198
Listing Agent & Office
Lisa McNally
Executive Realty Group LLC
See this Listing
Mortgage Calculator
Map
Similar Listings Nearby


Copyright 2026. All rights reserved.
568 N West Avenue
Elmhurst, IL
Recent Comments