
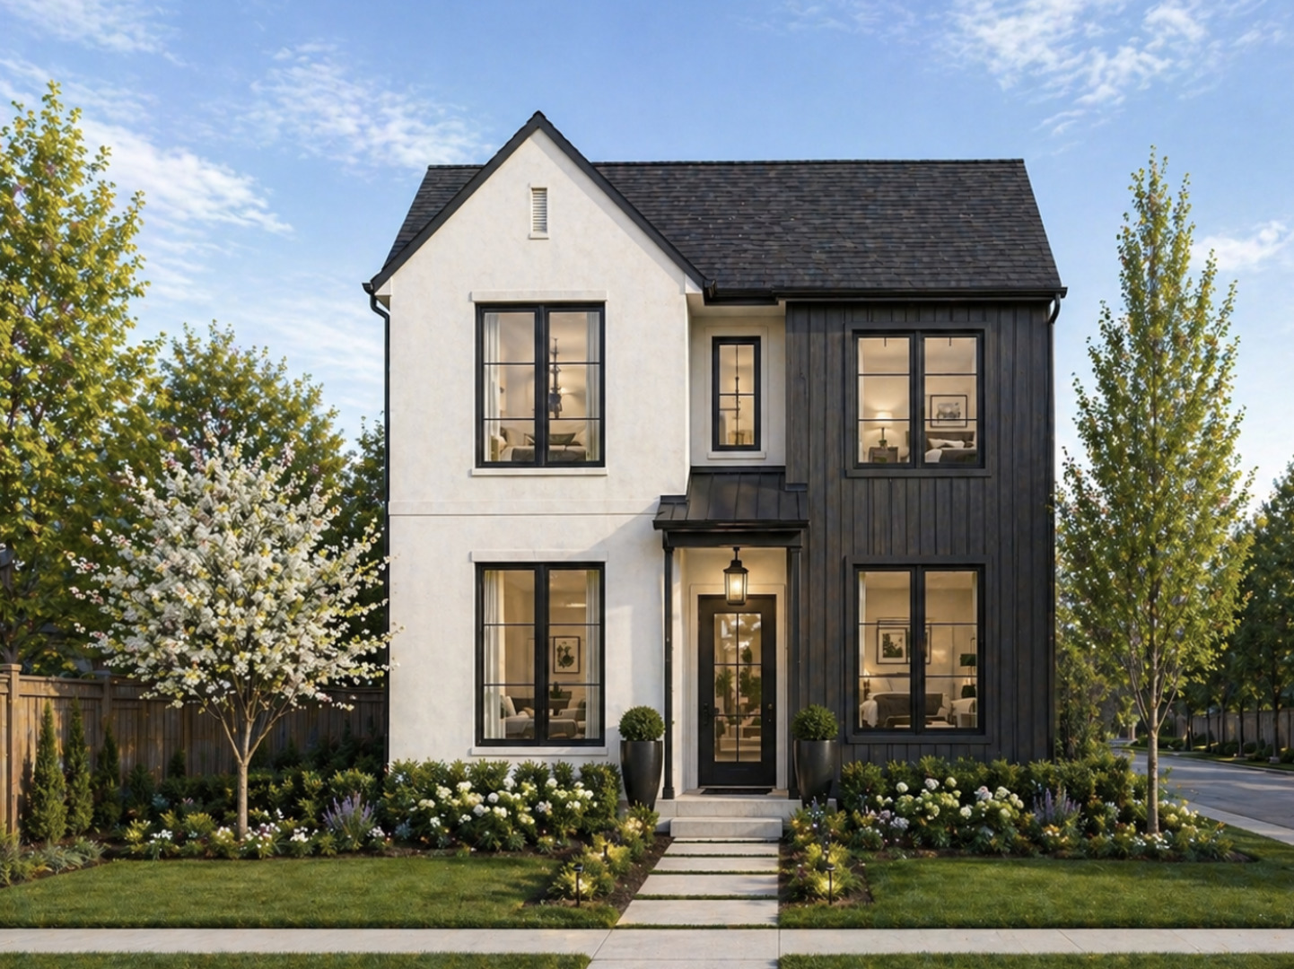
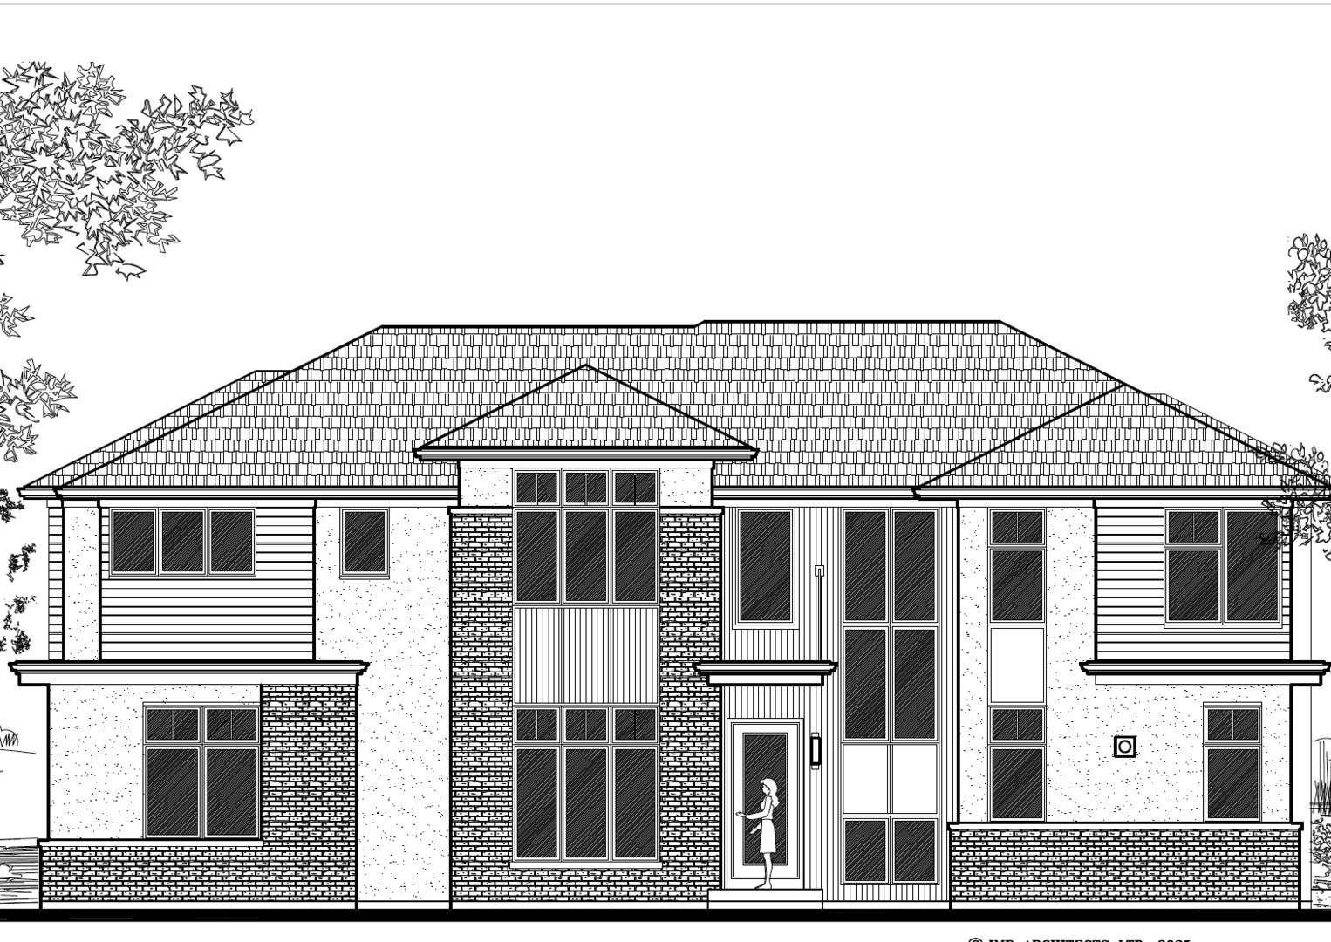
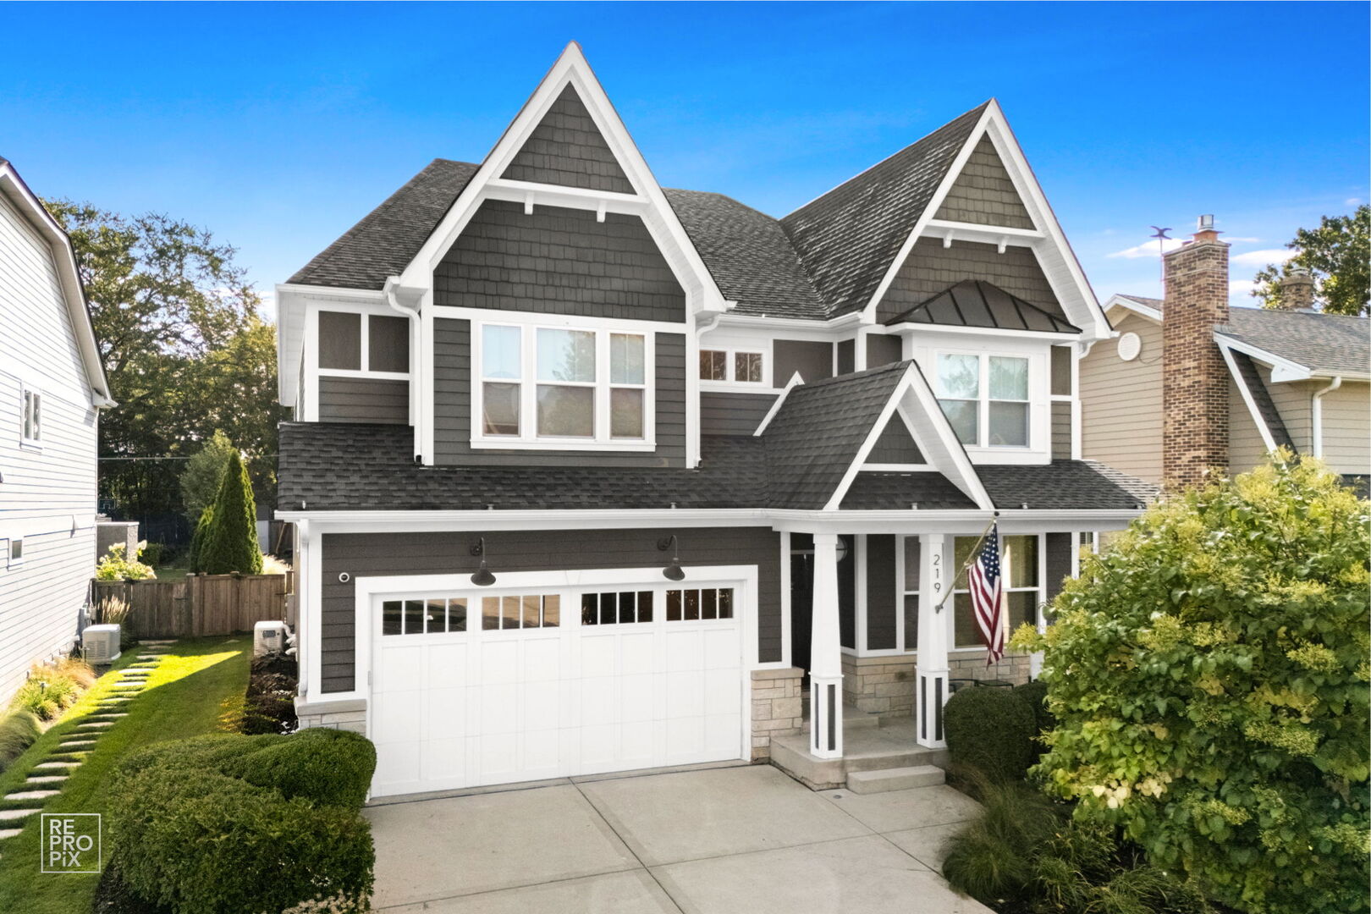
Proposed new construction in a prime Elmhurst location! Builder has 35+ years of experience. This energy-efficient modern home is thoughtfully designed with today’s lifestyle in mind. Plans call for 5 bedrooms, 3-4 bathrooms, and over 3,000 square feet of finished living space with custom millwork and high-end craftsmanship throughout. The main level features hardwood floors, a spacious chef’s kitchen with a custom island, butler’s pantry, walk-in pantry, mudroom, private office with built-ins, separate dining room, fireplace, and high end finishes. Second floor features includes a luxurious primary suite with tray ceilings, en-suite bath with soaking tub, and two walk-in closets. Convenient second-floor laundry. The finished basement includes a recreation area, additional bedroom, and full bathroom. Two-car side load garage. Renderings shown are proposed, there is still time to customize finishes, selections, and details. Meet with the builder to design your dream home from the ground up! (Images are proposed renderings and options from the builder). Also available 526 N West Ave MLS #12558328.
Property Details
Price:
$1,595,000
MLS #:
MRD12548919
Status:
Active
Beds:
4
Baths:
4
Type:
Single Family
Neighborhood:
elmhurst
Listed Date:
Jan 30, 2026
Finished Sq Ft:
3,375
Year Built:
2026
Schools
School District:
205
Elementary School:
Emerson Elementary School
Middle School:
Churchville Middle School
High School:
York Community High School
Interior
Appliances
Double Oven, Range, Microwave, Dishwasher, Refrigerator, Washer, Dryer, Stainless Steel Appliance(s), Range Hood
Bathrooms
3 Full Bathrooms, 1 Half Bathroom
Cooling
Central Air
Fireplaces Total
1
Flooring
Hardwood, Carpet
Heating
Natural Gas
Interior Features
Vaulted Ceiling(s), Built-in Features, Walk-In Closet(s), High Ceilings, Special Millwork, Granite Counters, Pantry, Quartz Counters
Laundry Features
Upper Level, In Unit, Multiple Locations
Exterior
Community Features
Sidewalks
Construction Materials
Combination
Garage Spaces
2
Lot Features
Corner Lot
New Construction YN
1
Parking Features
Garage Door Opener, Yes, Garage Owned, Attached, Owned, Garage
Parking Spots
4
Parking Total
4
Financial
HOA Fee Frequency
Not Applicable
HOA Includes
None
Tax Year
2024
Listing Agent & Office
Katie Kenny
Real Broker, LLC
See this Listing
Mortgage Calculator
Map
Similar Listings Nearby


Copyright 2026. All rights reserved.
528 N West Avenue
Elmhurst, IL
Recent Comments