
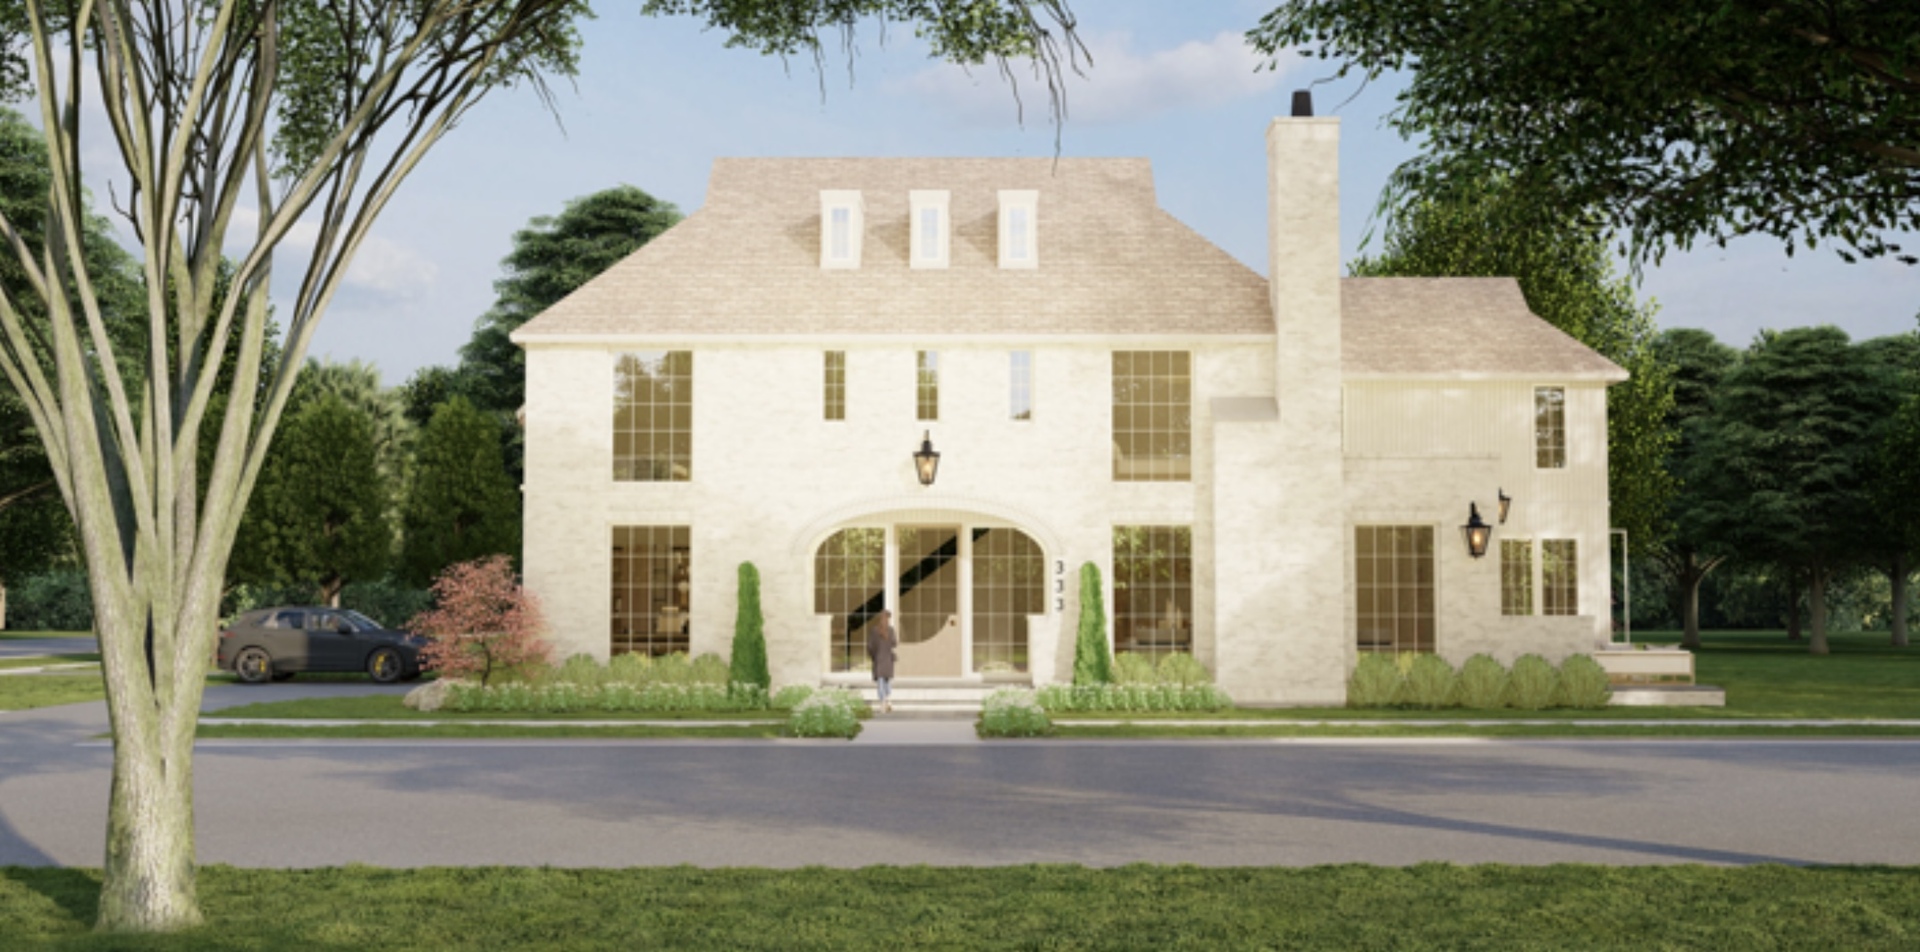
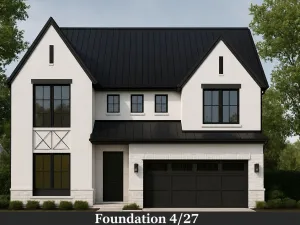
Welcome to an exceptional one of a kind, high-end, new-construction residence perfectly positioned in College View, one of Elmhurst’s most desirable and walkable neighborhoods. This home blends modernized traditional architecture and sophisticated craftsmanship across four meticulously planned levels of luxury living. Just minutes from Elmhurst’s vibrant downtown, the train station, Wilder Park, Elmhurst Public Library, Hawthorne Elementary, and York High School, offering a walk to everything lifestyle. A gracious covered front porch opens to soaring 10-foot ceilings and a floor plan crafted for everyday living and effortless entertaining. At the heart of the home, the kitchen makes a striking statement with top-of-the-line custom white oak cabinetry, bespoke millwork, and luxury appliances. A sun-filled dining space flows seamlessly into the expansive family room, anchored by generous ceiling heights and views of the rear terrace. A sophisticated private study or office, with custom built-ins, provides a quiet retreat for work or reading. The conveniently situated mudroom is an extension of the kitchen with ample storage, practical family lockers, and convenient first-floor washer and dryer. The second level features a thoughtful layout with four generous bedrooms and four bathrooms. The primary suite is a true sanctuary, featuring dramatic ceiling height, a spa-inspired bath with heated floors, an expansive 153″ double vanity, walk-in shower, and generous soaking tub all connected to its large custom walk-in closet. Secondary bedrooms are equally refined, and echo the home’s cohesive palette of high-end materials and tailored detailing. A dedicated second floor laundry room with custom storage adds additional convenience. A rare Elmhurst luxury feature, the finished third level includes a fifth bedroom and a full bath. Offering flexible living arrangements- ideal for guests, an au-pair suite , or a second private office. The finished lower level provides a full additional living experience. Enjoy a media room, fitness room, full bath, bedroom and a beautifully designed wet bar-all thoughtfully integrated to support entertaining, recreation, and relaxation. Situated on an attractive corner lot, the rear terrace offers the opportunity for indoor-outdoor living. The home’s timeless, elevated curb appeal is enhanced by carefully proportioned architecture chosen for both beauty and longevity. The home will be ready in summer 2026, offering a rare opportunity to own a fully custom, distinctive residence in one of Elmhurst’s most sought-after neighborhoods.
Property Details
Price:
$2,650,000
MLS #:
MRD12566820
Status:
Active
Beds:
5
Baths:
7
Type:
Single Family
Neighborhood:
elmhurst
Listed Date:
Apr 24, 2026
Finished Sq Ft:
5,305
Year Built:
2026
Schools
School District:
205
Elementary School:
Hawthorne Elementary School
High School:
York Community High School
Interior
Bathrooms
6 Full Bathrooms, 1 Half Bathroom
Below Grade Finished Area
1100
Cooling
Central Air, Zoned, Electric
Fireplaces Total
2
Flooring
Hardwood
Heating
Natural Gas, Radiant Floor
Interior Features
Wet Bar, Built-in Features, Walk-In Closet(s), Bookcases, High Ceilings, Special Millwork, Quartz Counters
Laundry Features
Main Level, Upper Level, Multiple Locations, Sink
Exterior
Construction Materials
Brick, Cedar
Garage Spaces
2
New Construction YN
1
Parking Features
Concrete, Garage Door Opener, Yes, Garage Owned, Attached, Garage
Parking Spots
2
Parking Total
2
Patio And Porch Features
Patio
Roof
Asphalt, Metal
Window Features
Aluminum Frames
Financial
HOA Fee Frequency
Not Applicable
HOA Includes
None
Tax Year
2024
Taxes
$9,120
Listing Agent & Office
Brandon Carlson
Hideout III LLC
See this Listing
Mortgage Calculator
Map
Similar Listings Nearby


Copyright 2026. All rights reserved.
333 W Elm Park Avenue
Elmhurst, IL
Recent Comments