

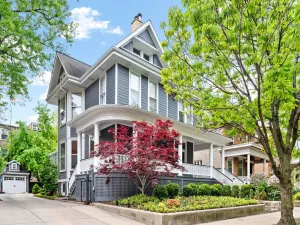
Step into modern sophistication in this newly built home in Logan Square. Every detail of this residence has been crafted with style, comfort, and function in mind – blending sleek design with timeless details. The main level features rich herringbone hardwood floors throughout. A striking fireplace anchors the living room, while the adjacent chef’s kitchen is designed to impress – featuring custom floor-to-ceiling cabinetry, a sprawling island, top-tier appliances (including two wall ovens and a stove, perfect for serious cooking and entertaining), a 24″ wine fridge, and a vented range hood. Across from the kitchen, a pantry with custom storage keeps everything organized and accessible. Upstairs, the second floor offers three bedrooms and two full bathrooms. The primary suite provides a serene retreat with custom-built closets and a spa-inspired bathroom featuring polished nickel fixtures, a freestanding soaking tub, and a separate walk-in shower. The lower level boasts 10-foot ceilings, a full wet bar for entertaining, a large storage room, a versatile bedroom ideal for guests or a recreation room, and a third full bathroom. Dual HVAC systems ensure year-round comfort, while a tankless water heater and full drain tile system highlight the home’s thoughtful engineering. Outdoors, enjoy a spacious rooftop deck perched above the two-car garage – complete with a 220 volt system for modern charging convenience. Located just minutes from Logan Square and Bucktown favorites, you’ll have Holstein Park, both the California and Western Blue Line stop, and countless Milwaukee Avenue restaurants all within easy reach. This home combines the best of city living with the peace of mind only new construction can offer – a rare opportunity to own something truly special in one of Chicago’s most sought-after neighborhoods.
Property Details
Price:
$1,675,000
MLS #:
MRD12572776
Status:
Active Under Contract
Beds:
3
Baths:
4
Type:
Single Family
Subdivision:
Logan Square
Neighborhood:
chilogansquare
Listed Date:
Feb 19, 2026
Finished Sq Ft:
3,200
Year Built:
2026
Schools
School District:
299
Interior
Appliances
Double Oven, Range, Microwave, Dishwasher, High End Refrigerator, Bar Fridge, Freezer, Stainless Steel Appliance(s), Wine Refrigerator, Oven, Range Hood, Gas Cooktop, Gas Oven
Bathrooms
3 Full Bathrooms, 1 Half Bathroom
Below Grade Finished Area
1000
Cooling
Central Air, Dual
Fireplaces Total
1
Flooring
Hardwood
Heating
Natural Gas, Forced Air, Sep Heating Systems – 2+
Interior Features
Wet Bar, Walk-In Closet(s), High Ceilings, Open Floorplan, Pantry, Quartz Counters
Laundry Features
Gas Dryer Hookup, In Unit, Laundry Closet, Sink
Exterior
Community Features
Curbs, Sidewalks
Construction Materials
Fiber Cement
Exterior Features
Lighting
Fencing
Fenced
Garage Spaces
2
New Construction YN
1
Other Structures
Garage(s)
Parking Features
Garage Door Opener, Garage, Yes, Detached
Parking Spots
2
Parking Total
2
Patio And Porch Features
Deck
Roof
Asphalt
Window Features
Screens, Aluminum Frames, Double Pane Windows
Financial
HOA Fee Frequency
Not Applicable
HOA Includes
None
Tax Year
2024
Listing Agent & Office
Bo Pang
The Apartment Source
See this Listing
Mortgage Calculator
Map
Similar Listings Nearby



Copyright 2026. All rights reserved.
2216 N Talman Avenue
Chicago, IL
Recent Comments