

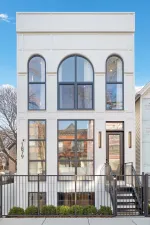
New-construction luxury single-family home in Andersonville by respected architect-led design builder Real View Design & Development. Spanning approximately 4,200 square feet, this thoughtfully designed 6-bedroom, 4.2-bath residence combines timeless finishes, modern functionality, and exceptional indoor-outdoor living. The main level features a bright living and dining room combo with fireplace, a spacious family room with coffered ceilings, custom built-ins, and a second gas fireplace with stone surround. The chef’s kitchen is designed for both everyday living and entertaining, featuring premium slim shaker cabinetry with soft-close doors, custom-colored island cabinetry, oversized island with pendant lighting, quartz countertops and full-height backsplash, under-cabinet lighting, sleek black hardware, and a full Wolf and Sub-Zero appliance package including a 48″ French-door refrigerator, six-burner range, paneled hood, dishwasher, microwave/speed oven, and farmhouse sink. Pantry closet and bar complete the space. Interior finishes include Marvin windows throughout, weathered oak-stained hardwood flooring on the first and second levels, radiant-heated luxury vinyl tile flooring in the lower level, solid-core interior doors with Schlage hardware, built-in closet systems throughout, LED recessed lighting, contemporary fixtures, and smart-home prewiring including Nest doorbell integration and in-ceiling speaker prewiring in family rooms. The second level offers four bedrooms and three baths, including a luxurious primary suite with custom built-in walk-in closet and spa-caliber bath featuring radiant heated floors, freestanding soaking tub, fully tiled shower with rain head, body jets, and quartz-topped dual vanity. The finished lower level includes radiant heated flooring, expansive recreation room with wet bar, two additional bedrooms, full bath, powder room, and laundry/mechanical rooms. Outdoor spaces are maximized with a fenced front yard, rear paved patio with gas line for grilling, and a two-car garage with rooftop deck, Trex decking, metal pergola, and metal stair access. Additional features include EV charging readiness, dual high-efficiency furnaces, tankless water heater, and builder warranty. Blocks from parks, restaurants, shopping, and everything Andersonville has to offer. Late fall 2026 delivery.
Property Details
Price:
$1,999,000
MLS #:
MRD12649531
Status:
Active
Beds:
6
Baths:
6
Type:
Single Family
Neighborhood:
chiedgewater
Listed Date:
May 15, 2026
Finished Sq Ft:
4,200
Year Built:
2026
Schools
School District:
299
Interior
Bathrooms
4 Full Bathrooms, 2 Half Bathrooms
Cooling
Central Air
Heating
Natural Gas, Electric
Exterior
Construction Materials
Vinyl Siding
Garage Spaces
2
New Construction YN
1
Parking Features
Yes, Detached, Garage
Parking Spots
2
Parking Total
2
Financial
HOA Fee Frequency
Not Applicable
HOA Includes
None
Tax Year
2025
Listing Agent & Office
James Sheehan
Meridian Real Estate Chicago LLC
See this Listing
Mortgage Calculator
Map
Similar Listings Nearby



Copyright 2026. All rights reserved.
1619 W Summerdale Avenue
Chicago, IL
Recent Comments