

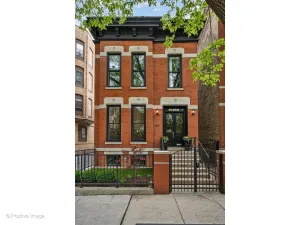
Set on an extra-wide 37.5′ x 125′ lot on a quiet, tree-lined one-way street in the highly sought-after Lincoln Square neighborhood, this fully gut-renovated residence offers nearly 7,800 square feet of exceptional living space, including expansive storage and thoughtfully designed interiors. Just steps from neighborhood restaurants, coffee shops, parks, and two train lines, the home effortlessly blends grand scale with everyday convenience. Designed for modern living, the home spans three full floors plus a fully finished lower level, offering distinct spaces to live, work, and entertain. With six oversized en-suite bedrooms-rarely found in newer construction-and three separate living areas across four levels, the layout provides both flexibility and privacy. At the heart of the main level is a stunning, commercial-grade kitchen anchored by an oversized marble island, extensive custom cabinetry, and top-tier appliances including a Thermador range, Sub-Zero refrigerator, and brand-new Miele dishwashers-ideal for both everyday living and entertaining. The kitchen is flanked by two gracious living spaces: a sun-filled front living room with a bay window overlooking the street, and a sophisticated dining room with coffered ceilings and a fireplace that opens seamlessly to rear terraces, the landscaped yard, and a 2.5-car garage with a large storage attic. The bedroom scale is truly impressive, highlighted by two primary suites that offer exceptional versatility for multi-generational living, guests, or a private retreat. The main primary suite features two expansive custom closets, a spa-caliber bath with steam shower and heated floors, and a private porch. A secondary primary suite provides an ideal guest or in-law option.The second level includes three bedrooms, while the third level offers two vaulted en-suite bedrooms, along with a study/sitting room and a generous lounge or recreation space. Multiple dedicated work-from-home areas are seamlessly integrated throughout, easily accommodating executive offices, creative studios, or quiet study zones. The fully finished lower level adds another layer of functionality, featuring a recreation/media room, home gym, sixth bedroom suite, custom mudroom, abundant storage, and a 1,000-bottle climate-controlled wine cellar. Outdoor living is equally exceptional, with a patio, two front porches, and two rear decks providing multiple spaces for dining, entertaining, and relaxation. Meticulously finished and impeccably maintained, this home offers a rare combination of timeless character, modern luxury, and extraordinary scale-all in one of Chicago’s most vibrant and walkable neighborhoods.
Property Details
Price:
$2,495,000
MLS #:
MRD12627688
Status:
Active
Beds:
5
Baths:
8
Type:
Single Family
Neighborhood:
chilincolnsquare
Listed Date:
May 13, 2026
Finished Sq Ft:
7,745
Year Built:
1912
Schools
School District:
299
Interior
Appliances
Range, Dishwasher, Refrigerator, High End Refrigerator, Freezer, Washer, Dryer, Disposal, Range Hood
Bathrooms
6 Full Bathrooms, 2 Half Bathrooms
Below Grade Finished Area
2001
Cooling
Central Air
Fireplaces Total
1
Flooring
Hardwood
Heating
Natural Gas, Forced Air
Interior Features
Built-in Features, Walk-In Closet(s), High Ceilings, Coffered Ceiling(s), Special Millwork, Pantry
Laundry Features
Upper Level, In Unit, Multiple Locations, Sink
Exterior
Construction Materials
Brick
Exterior Features
Balcony
Garage Spaces
2.5
Parking Features
Garage Door Opener, Yes, Garage Owned, Detached, Garage
Parking Spots
25
Parking Total
2.5
Patio And Porch Features
Deck, Patio, Porch
Window Features
Screens, Skylight(s), Drapes
Financial
HOA Fee Frequency
Not Applicable
HOA Includes
None
Tax Year
2024
Taxes
$36,565
Listing Agent & Office
Brad Lippitz
Compass
See this Listing
Mortgage Calculator
Map
Similar Listings Nearby



Copyright 2026. All rights reserved.
2148 W Giddings Street
Chicago, IL
Recent Comments