
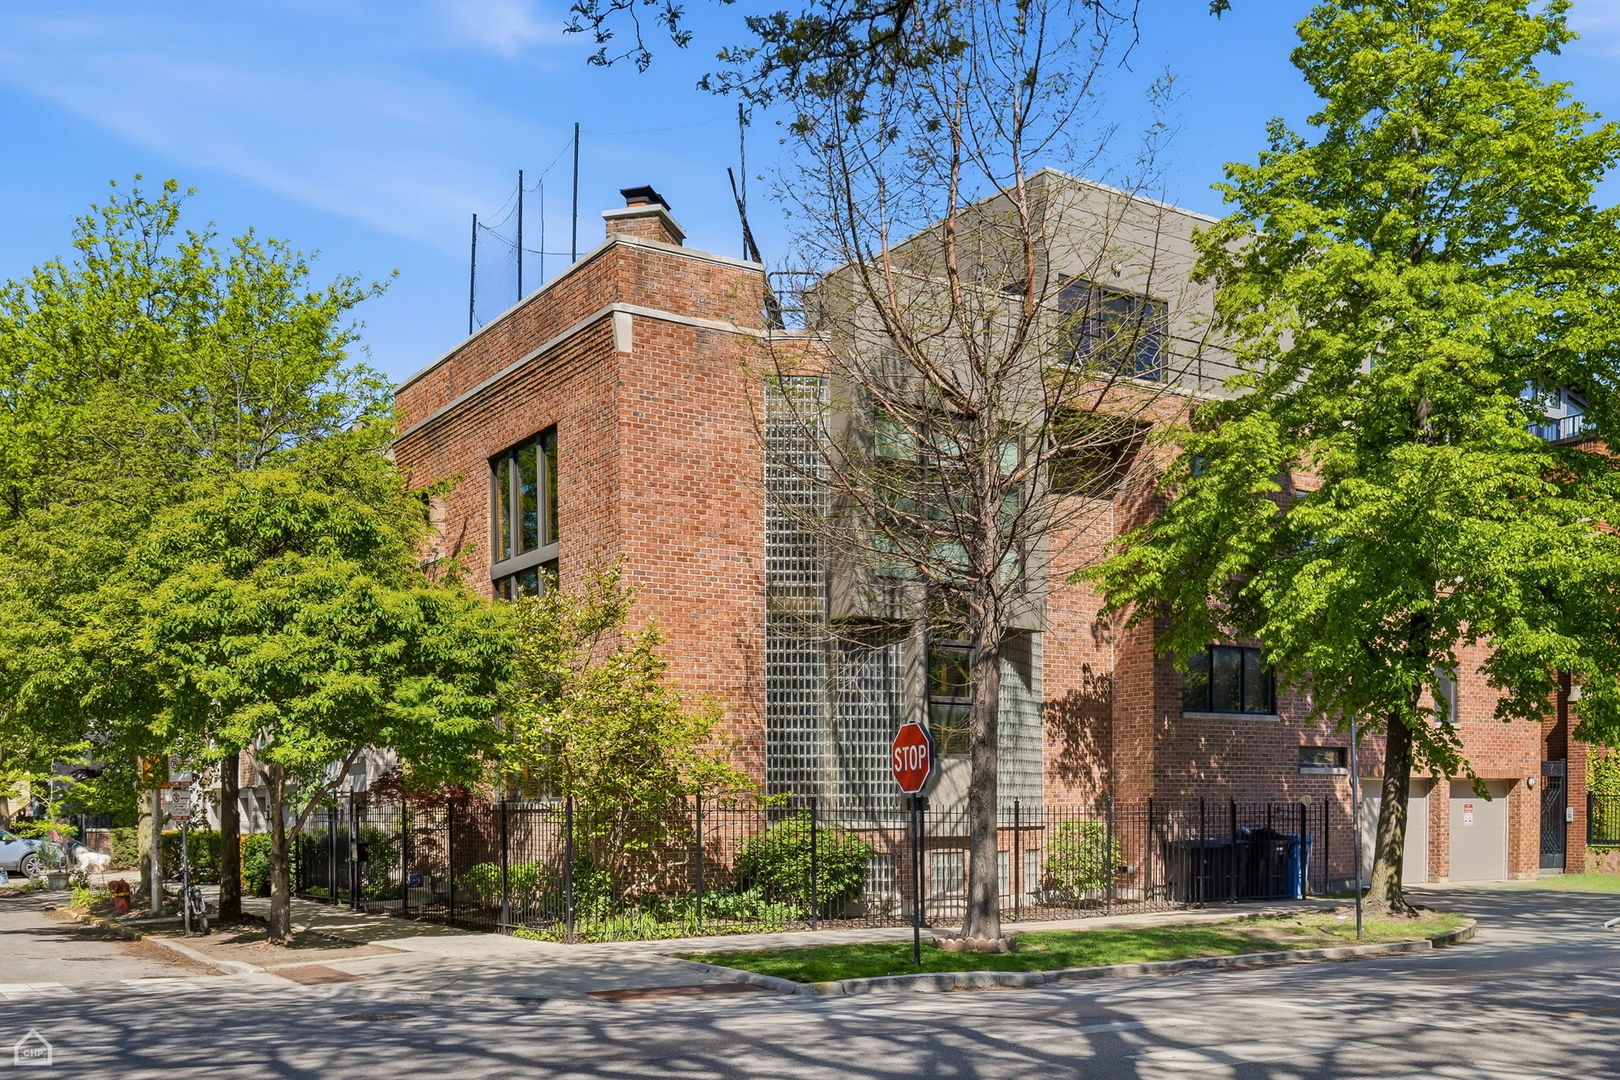
Stunning extra-wide contemporary home set on a picturesque tree-lined street in Chicago’s sought-after Lakeview neighborhood, located within the award-winning and highly prestigious Burley School District. This exceptional residence offers 4 bedrooms plus a dedicated office and 3.1 baths. (space to add a 5th bedroom on 3rd level). Main level is highlighted by soaring ceilings accented with beautiful rough-hewn reclaimed beams. The expansive living and dining area, perfect for entertaining, is flooded with natural light and features a wood-burning fireplace, seamlessly flowing into a high-end kitchen equipped with a premium Wolf range. Just off the kitchen, enjoy a private outdoor garden and elegant bluestone patio. Additional main-level conveniences include an office, an attached 2-car garage, complete with an electric vehicle charging station. Home has tons of storage and attic above garage! Upstairs, the second-floor bedrooms boast newly updated lux stone bathrooms, with decks off of 2 of the bedrooms. The third floor provides a versatile multi-purpose level with direct walk-out access to an expansive rooftop, showcasing stunning views and offering excellent potential for a custom deck build-out. The lower level is designed for both relaxation and functionality, offering a wine cellar, spacious family room, full bedroom and bath, and a flexible area ideal for a home gym. Ideally located just steps from premier shopping, dining, coffee shops, theaters, Wrigley Field, the vibrant Southport Corridor, and convenient access to public transportation and major highways. This home perfectly blends modern luxury with urban convenience.
Property Details
Price:
$1,950,000
MLS #:
MRD12637840
Status:
Active Under Contract
Beds:
4
Baths:
4
Type:
Single Family
Neighborhood:
chilakeview
Listed Date:
May 13, 2026
Finished Sq Ft:
3,889
Year Built:
1993
Schools
School District:
299
Elementary School:
Burley Elementary School
High School:
Lake View High School
Interior
Appliances
Range, Microwave, Dishwasher, High End Refrigerator, Washer, Dryer, Disposal, Stainless Steel Appliance(s), Range Hood
Bathrooms
3 Full Bathrooms, 1 Half Bathroom
Cooling
Central Air
Fireplaces Total
1
Flooring
Hardwood
Heating
Natural Gas, Forced Air
Interior Features
Beamed Ceilings, Open Floorplan, Granite Counters
Laundry Features
Upper Level, Gas Dryer Hookup, In Unit, Sink
Exterior
Architectural Style
Contemporary
Community Features
Curbs, Sidewalks, Street Lights, Street Paved
Construction Materials
Brick, Synthetic Stucco, Glass
Exterior Features
Balcony
Garage Spaces
2
Lot Features
Corner Lot
Parking Features
Concrete, Side Driveway, Garage Door Opener, Yes, Garage Owned, Attached, Garage
Parking Spots
2
Parking Total
2
Patio And Porch Features
Deck, Porch
Roof
Asphalt
Window Features
Screens, Skylight(s), Drapes, Blinds, Double Pane Windows
Financial
HOA Fee Frequency
Not Applicable
HOA Includes
None
Tax Year
2023
Taxes
$26,096
Listing Agent & Office
James Flanders
Alliance Properties Chicago Inc
See this Listing
Mortgage Calculator
Map
Similar Listings Nearby


Copyright 2026. All rights reserved.
1202 W Fletcher Street
Chicago, IL
Recent Comments