

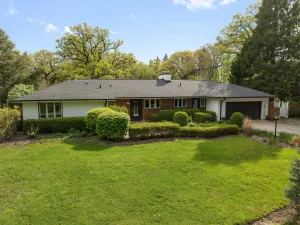
Priced to sell and nestled on a private cul-de-sac surrounded by mature trees, this custom-built all-brick residence offers the perfect blend of timeless elegance, comfort and functionality. Boasting 4 bedrooms, 3 full baths and 2 half baths, this beautifully maintained home features generous living spaces designed for both everyday family living and effortless entertaining. A two-story foyer welcomes you with abundant natural light and opens to a traditional floor plan highlighted by tray ceilings in the formal living and dining rooms. Tucked away off the foyer is private office providing the ideal work-from-home setup.The expansive kitchen flows seamlessly into the large family room, creating an inviting gathering space for family and friends. Designed with the home chef in mind, the kitchen features SS appliances, double ovens, a large center island and abundant cabinetry. Step outside to the spacious composite deck overlooking the peaceful, tree-lined backyard making it the perfect setting for outdoor entertaining or quiet relaxation. The primary suite offers a spacious ensuite with double vanities and walk-in closet. Bedrooms 2 and 3 share a convenient Jack-and-Jill bath while Bedroom 4 hosts its own private ensuite providing comfort and privacy for guests. The fully finished basement expands the living space with a fitness and recreation area, additional family room, built-in bar with custom cabinetry, half bath, and extensive storage options. Additional highlights include an attached 3-car garage with epoxy flooring, built-in overhead storage racks and ample storage space throughout. A circular driveway enhances the home’s impressive curb appeal while providing abundant parking. Ideally located near shopping, Metra and award-winning schools, this exceptional Barrington home offers privacy, space and convenience in one beautiful package for every family to enjoy! * Multiple offers received. Highest and best due by 5/28 @ 9pm
Property Details
Price:
$899,900
MLS #:
MRD12651152
Status:
Active
Beds:
4
Baths:
5
Type:
Single Family
Subdivision:
Park Place Estates
Neighborhood:
barringtonarea
Listed Date:
May 26, 2026
Finished Sq Ft:
3,483
Year Built:
2006
Schools
School District:
220
Elementary School:
Countryside Elementary School
Middle School:
Barrington Middle School-Prairie
High School:
Barrington High School
Interior
Appliances
Double Oven, Dishwasher, Refrigerator, Washer, Dryer, Disposal, Stainless Steel Appliance(s), Cooktop, Range Hood, Humidifier
Bathrooms
3 Full Bathrooms, 2 Half Bathrooms
Below Grade Finished Area
1417
Cooling
Central Air, Zoned
Fireplaces Total
2
Flooring
Hardwood
Heating
Natural Gas, Forced Air, Zoned
Interior Features
Cathedral Ceiling(s)
Laundry Features
Main Level, In Unit, Sink
Exterior
Architectural Style
French Provincial
Community Features
Street Paved
Construction Materials
Brick
Garage Spaces
3
Lot Features
Cul-De-Sac, Landscaped
Other Structures
Other, Shed(s)
Parking Features
Asphalt, Circular Driveway, Garage Door Opener, Yes, Garage Owned, Attached, Garage
Parking Spots
3
Parking Total
3
Patio And Porch Features
Patio, Porch
Roof
Asphalt
Window Features
Screens
Financial
HOA Fee Frequency
Not Applicable
HOA Includes
None
Tax Year
2025
Taxes
$14,436
Listing Agent & Office
Bridget Cantafio
@properties Christie’s International Real Estate
See this Listing
Mortgage Calculator
Map
Similar Listings Nearby



Copyright 2026. All rights reserved.
28616 W Park Drive
Barrington, IL
Recent Comments