

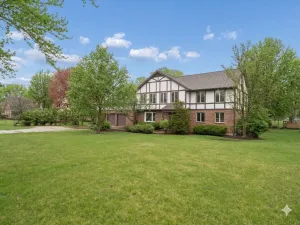
MUST SEE! Discover luxurious living in this exceptional 4bed/3.5bath Barrington residence, perfectly positioned within walking distance to Roslyn Road Elementary. Spanning over 4,000 square feet above grade, this home showcases expansive living space that is thoughtfully designed for modern living. The main level welcomes you with a soaring two-story foyer and showcases beautiful hardwood floors, high ceilings, and elegant crown molding throughout, creating a bright and sophisticated atmosphere. The open-concept kitchen is designed for both functionality and style, featuring high-end stainless steel appliances, custom cabinetry for abundant storage, and granite countertops, along with a spacious center island with seating that overlooks the family room-perfect for entertaining and everyday living. A stylish dry bar area with a built-in wine fridge offers the perfect spot for serving drinks with ease. A dedicated area for an eat-in breakfast table adds to the convenience, creating a warm and inviting space for casual dining. The living room showcases a luxurious coffered ceiling, a stunning double-sided fireplace, and direct access to the covered front porch, all enhanced by elegant French doors from the family room that create a seamless flow between spaces. The dedicated first-floor den/office offers a private and functional space for work or relaxation. The upper level features four spacious bedrooms, each enhanced with elegant tray ceilings that add architectural interest throughout. The large primary suite serves as a true retreat, offering a comfortable sitting area, a large closet, and a luxurious en suite bathroom complete with a double vanity, walk-in shower, and jacuzzi tub. The second and third bedrooms are connected by a well-appointed Jack and Jill bathroom and include generous closet space for everyday convenience. The fourth bedroom offers its own private en suite bathroom along with ample space for a sitting area, making it ideal for guests or extended stays. Enjoy the practicality of a second floor laundry room, designed to simplify your routine. The expansive full deep-pour basement offers nearly 1,800 square feet of versatile space, featuring an open layout that maximizes functionality and flow-perfect for a recreation area, home gym, or additional entertaining space. Already roughed in for a bathroom, this lower level provides an excellent opportunity to easily expand and customize to your needs. The home is equipped with a reverse osmosis system and a battery backup sump pump for added peace of mind. Zoned heating and air conditioning for enhanced comfort and efficiency. The interior has been freshly painted throughout, offering a clean and updated feel. Roof is approx 7 years old. Hot water heater approx 3 years old. Enjoy a beautifully crafted brick paver patio, ideal for hosting barbecues or unwinding around the fire pit. The home is professionally landscaped, showcasing a beautiful variety of mature trees that enhance both privacy and appeal. Spacious heated three car garage offers ample storage, featuring two front garage doors and an additional side loading door-ideal for added convenience and complements the home’s overall exterior design. The home has been meticulously maintained and exceptionally well cared for. Nestled in a prime location, this home is just minutes from downtown Barrington, shopping, award winning District 220 schools, parks, and more-providing easy access to everything you need for work, play, and relaxation. Do not miss the opportunity to make this exceptional property your new home!
Property Details
Price:
$989,900
MLS #:
MRD12662108
Status:
Active
Beds:
4
Baths:
4
Type:
Single Family
Neighborhood:
barringtonarea
Listed Date:
May 29, 2026
Finished Sq Ft:
4,152
Year Built:
2006
Schools
School District:
220
Elementary School:
Roslyn Road Elementary School
Middle School:
Barrington Middle School-Prairie
High School:
Barrington High School
Interior
Appliances
Double Oven, Microwave, Dishwasher, High End Refrigerator, Freezer, Washer, Dryer, Disposal, Stainless Steel Appliance(s), Wine Refrigerator, Range Hood
Bathrooms
3 Full Bathrooms, 1 Half Bathroom
Cooling
Central Air, Zoned
Fireplaces Total
2
Flooring
Hardwood, Carpet
Heating
Natural Gas, Forced Air
Interior Features
Dry Bar, Walk-In Closet(s), Coffered Ceiling(s), Open Floorplan, Granite Counters, Separate Dining Room, Pantry
Laundry Features
Upper Level, Gas Dryer Hookup, In Unit, Sink
Exterior
Architectural Style
Traditional
Construction Materials
Brick, Cedar, Stone
Garage Spaces
3
Lot Features
Corner Lot, Landscaped, Mature Trees
Parking Features
Asphalt, Garage Door Opener, Yes, Garage Owned, Attached, Garage
Parking Spots
3
Parking Total
3
Patio And Porch Features
Patio
Roof
Asphalt
Financial
HOA Fee Frequency
Not Applicable
HOA Includes
None
Tax Year
2024
Taxes
$22,336
Listing Agent & Office
Evan Napolitano
@properties Christie’s International Real Estate
See this Listing
Mortgage Calculator
Map
Similar Listings Nearby


Copyright 2026. All rights reserved.
119 Roslyn Road
Barrington, IL
Recent Comments