

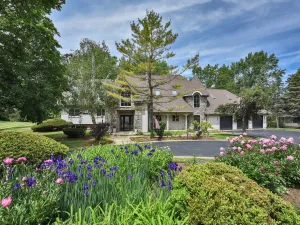
Beautifully updated 7 bedroom/ 4 full bath with 3.5 car garage and full finished walk out basement with wet bar & theatre room is ready for you to move right in this spring! You’ll be impressed as soon as you step into this elegant 2 story foyer with newly refinished hardwood floors that flow throughout the first floor to updated kitchen with quartz counters & brand new SS energy efficient appliances! This open concept kitchen flows into both dining & family room areas with new backsplash, new can lighting, new light fixtures, & oversized center island with barstool seating! All Brand new soft close cabinets offer plenty of extra storage along with dual walk-in pantries! Kitchen eat-in area opens to family room with wood burning fireplace & includes dual sliding glass doors that lead to newly refinished large 2 tier deck with a beautiful vacation like view overlooking the water! Perfect for morning coffee, watching the sunset or entertaining guests. French doors off family room open to separate living room area that can also be closed off for privacy or open when entertaining. First floor includes office/den and updated full bath- could also be used as an in-law suite or guest bedroom. Luxurious Master Bedroom has volume ceiling and cozy sitting area w/ dual walk-closets for his & hers with additional fitting room which could be used as an additional walk-in closet, den, or exercise room. Oversized private spa like ensuite bathroom includes huge skylights, steam shower with new glass & tile, and jacuzzi tub-perfect for relaxing. Two separate counters offer lots of extra counter & cabinet space for storage along with dual sinks. Both 2nd & 3rd, bedrooms on second level include walk-in closets and 4th & 5th bedrooms also share large bright & sunny hall with beautifully updated full bath! You will fall in love with this basement! Full finished basement includes private movie room with stadium seating, oversized screen, pre-wired surround sound, & trey ceiling mood lighting. No need to go to the movies, you can view right in the courtesy of your own home! Full wet bar includes wine cooler, multiple refrigerators, and oversized black stainless steel island with barstool seating. Adjacent additional seating area & mini bar top area complete this perfect entertainment space along with walk out patio area to yard. 7th basement bedroom is perfect for guests or could also be used as a workout room- includes additional full bathroom with steam setting & dual shower heads! Basement also provides additional oversized storage closet. Convenient 3.5 car garage with extra storage has separate entryway, also perfect for muddy paws- leading to laundry room area. New exterior lighting! Basketball hoop included! Fresh paint throughout! New garage doors & lift! Brand new carpet! All brand new windows & doors! New front step! Nothing left to do but pack your bags & move in! Conveniently located just minutes from downtown Barrington & train! Award winning Barrington schools! Located in highly sought after Lakeview neighborhood!
Property Details
Price:
$999,900
MLS #:
MRD12649184
Status:
Active Under Contract
Beds:
6
Baths:
4
Type:
Single Family
Subdivision:
Lakeview
Neighborhood:
barringtonarea
Listed Date:
May 15, 2026
Finished Sq Ft:
3,810
Year Built:
1998
Schools
School District:
220
Elementary School:
Arnett C Lines Elementary School
Middle School:
Barrington Middle School – Stati
High School:
Barrington High School
Interior
Appliances
Range, Microwave, Dishwasher, Refrigerator, Bar Fridge, Disposal, Humidifier
Bathrooms
4 Full Bathrooms
Cooling
Central Air, Zoned
Fireplaces Total
1
Flooring
Hardwood, Carpet
Heating
Natural Gas, Electric, Forced Air, Sep Heating Systems – 2+, Zoned
Interior Features
Cathedral Ceiling(s), Wet Bar, 1st Floor Bedroom, 1st Floor Full Bath, Walk-In Closet(s), Open Floorplan, Separate Dining Room, Pantry, Quartz Counters
Laundry Features
Main Level, In Unit
Exterior
Community Features
Curbs, Street Lights, Street Paved
Construction Materials
Brick, Cedar
Garage Spaces
3.5
Lot Features
Landscaped, Wooded
Parking Features
Concrete, Garage Door Opener, Yes, Garage Owned, Attached, Garage
Parking Spots
35
Parking Total
3.5
Patio And Porch Features
Deck, Patio, Porch
Roof
Shake
Window Features
Screens
Financial
HOA Fee
$60
HOA Fee Frequency
Monthly
HOA Includes
Insurance
Tax Year
2023
Taxes
$15,997
Listing Agent & Office
Julie Hayward
Edge Realty
See this Listing
Mortgage Calculator
Map
Similar Listings Nearby


Copyright 2026. All rights reserved.
1022 Oakland Drive
Barrington, IL
Recent Comments